
Renovating an 1800s house
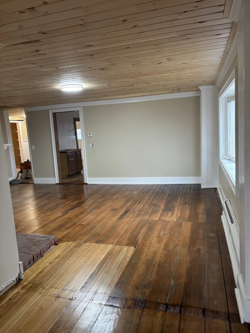
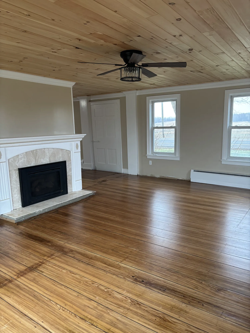
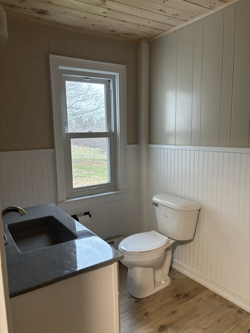
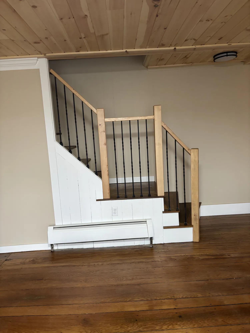
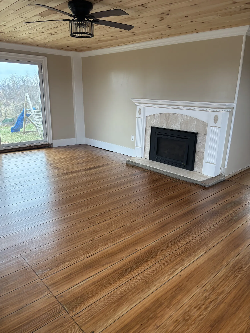
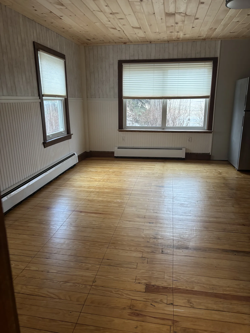
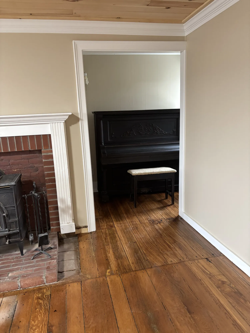
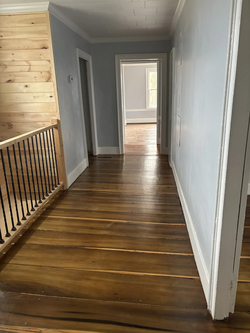
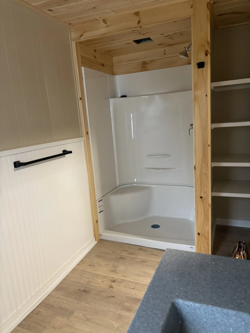
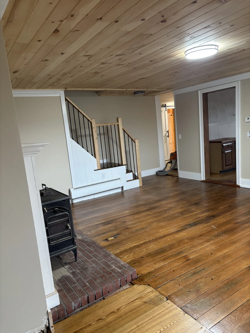
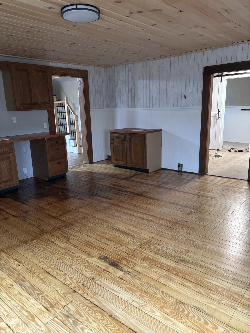
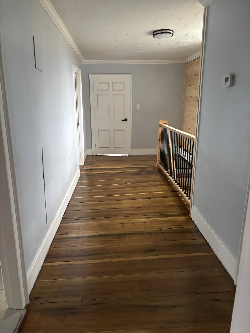
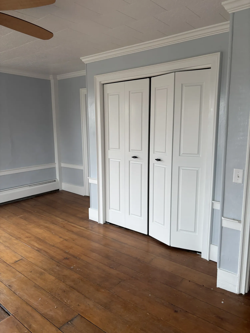
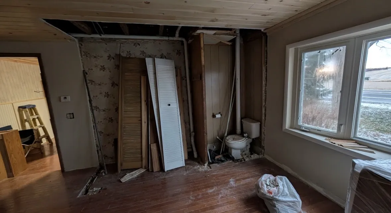
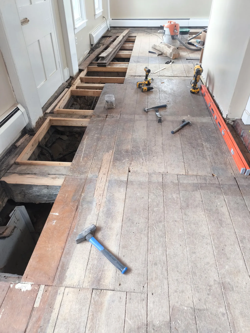
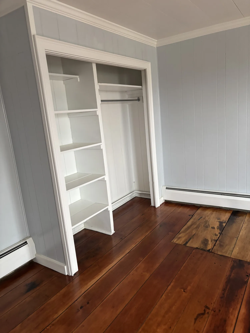
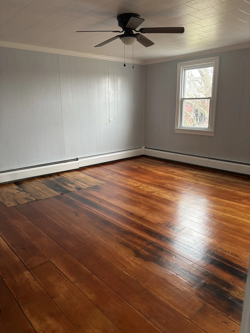
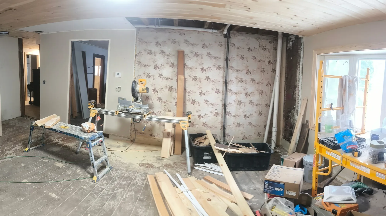
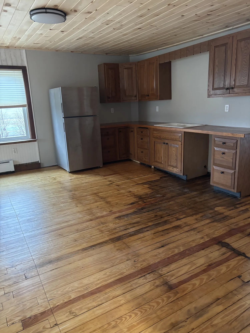
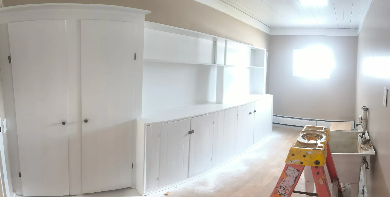
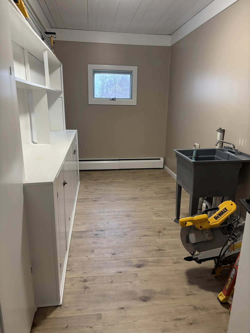
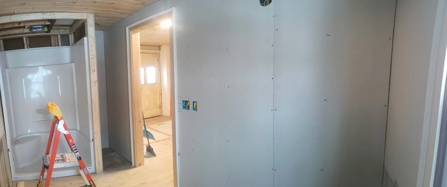
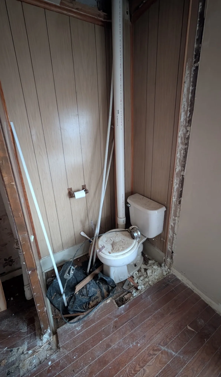
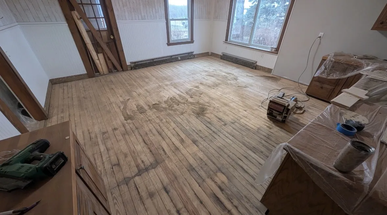
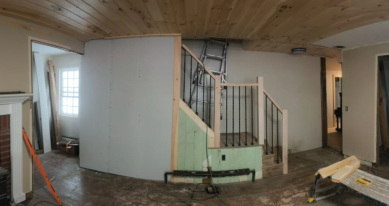
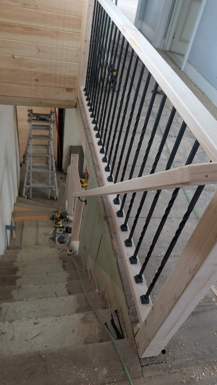
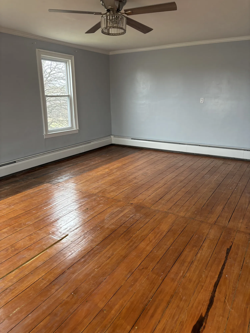
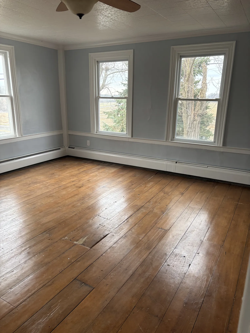
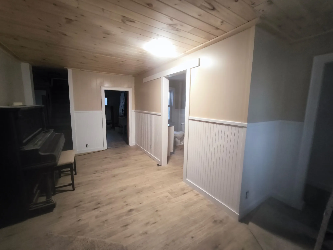
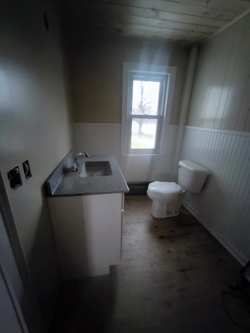
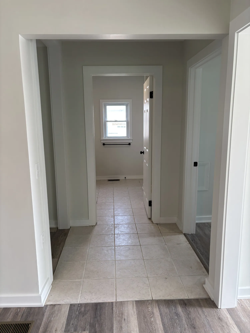
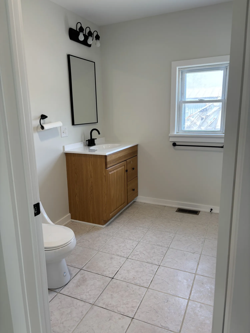
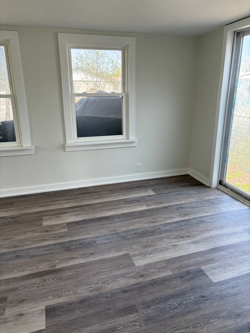
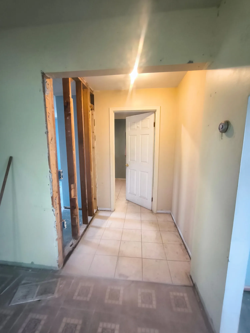
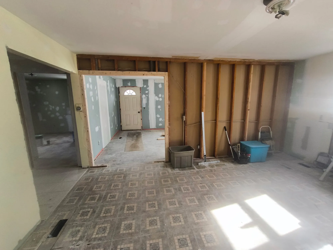
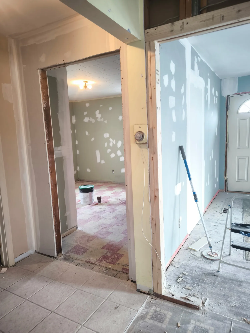
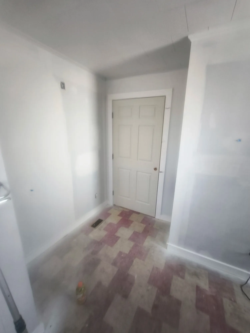
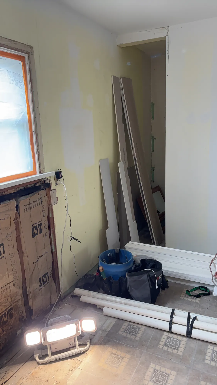
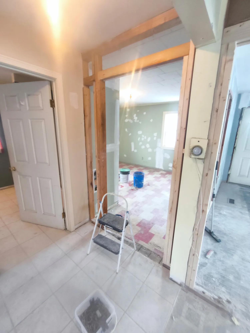
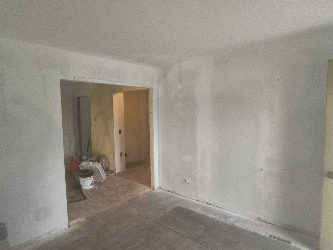
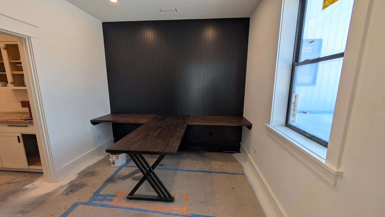
An outdated closet and toilet room had been added to this dining room. We took both out so it's one room again, added a second bathroom, restored the original wood floors and repainted.
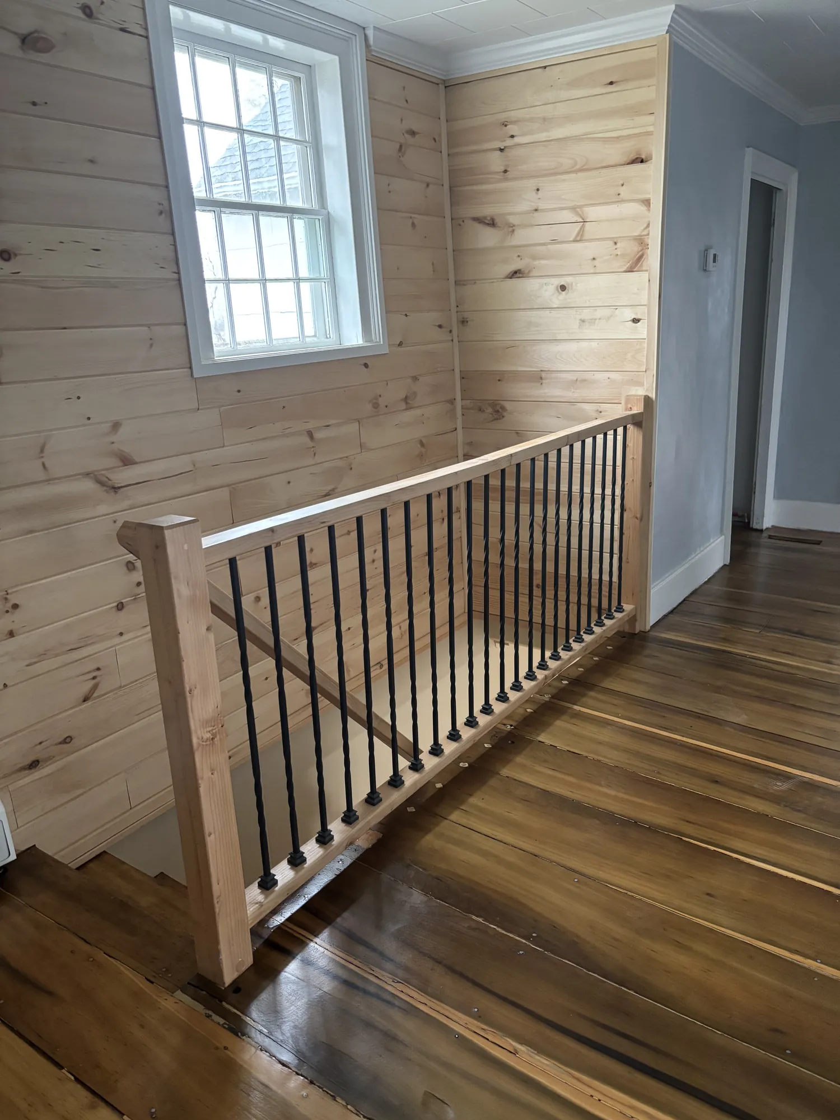

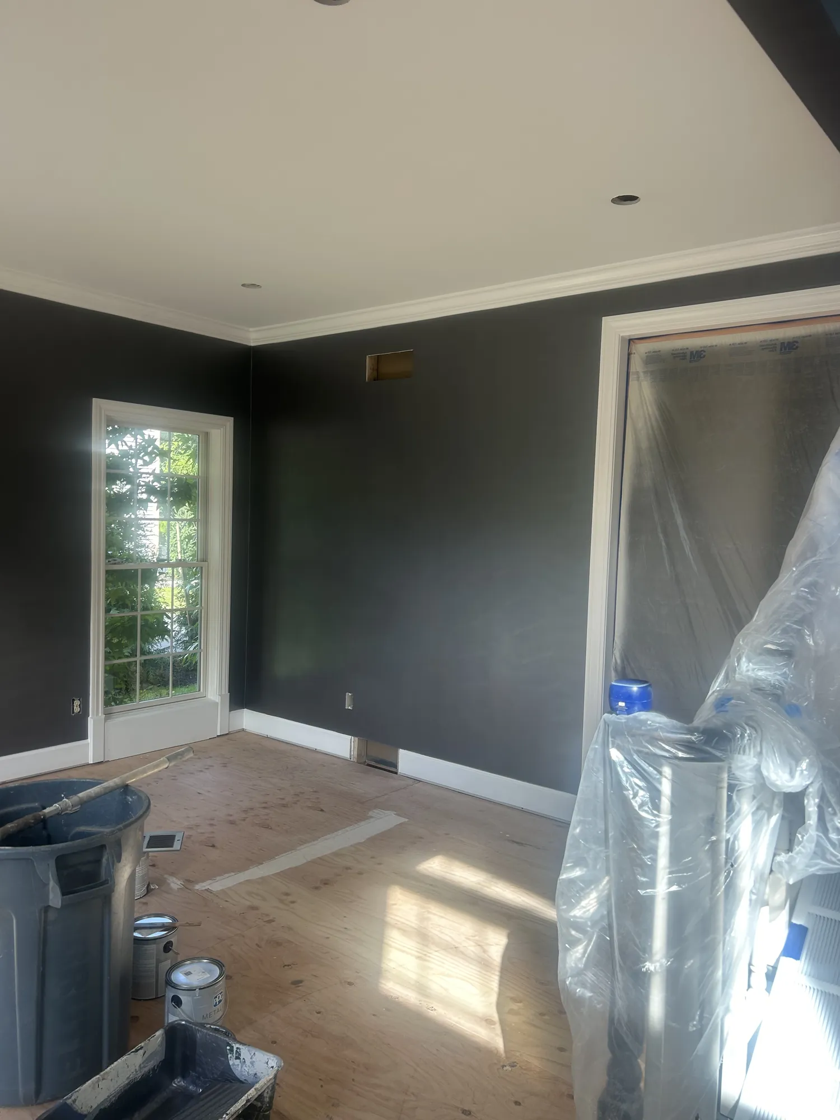
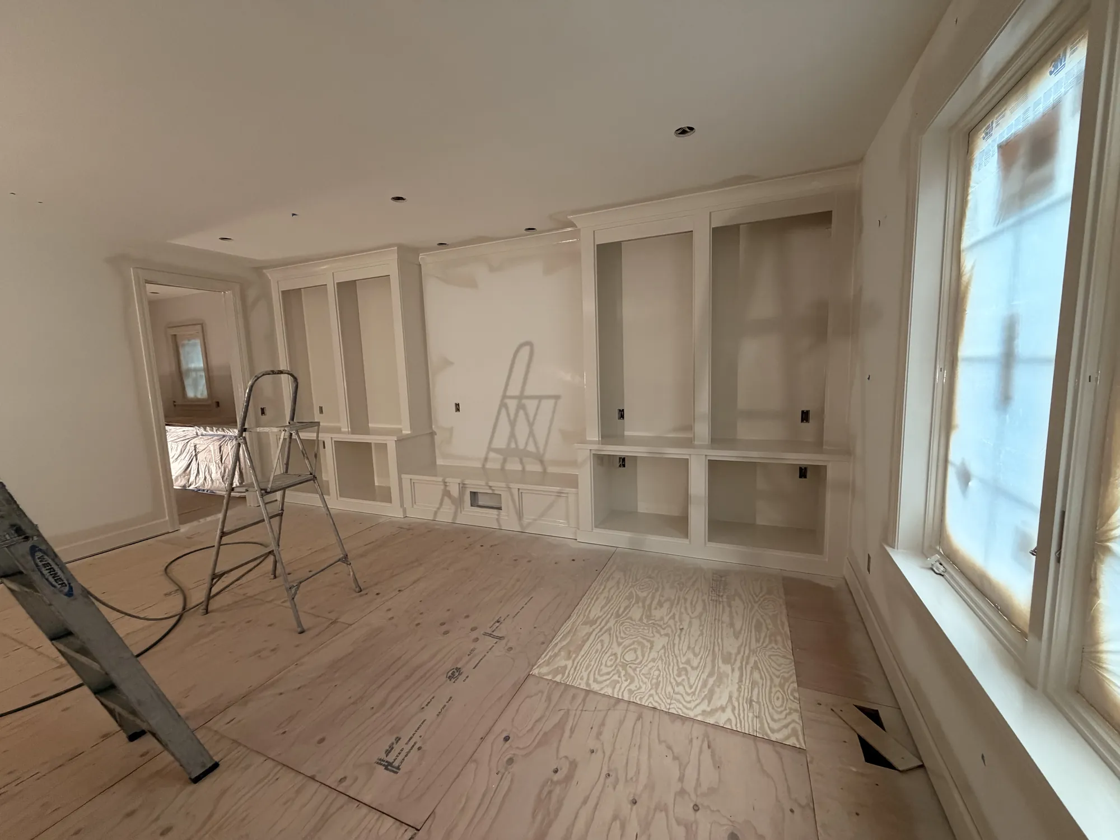
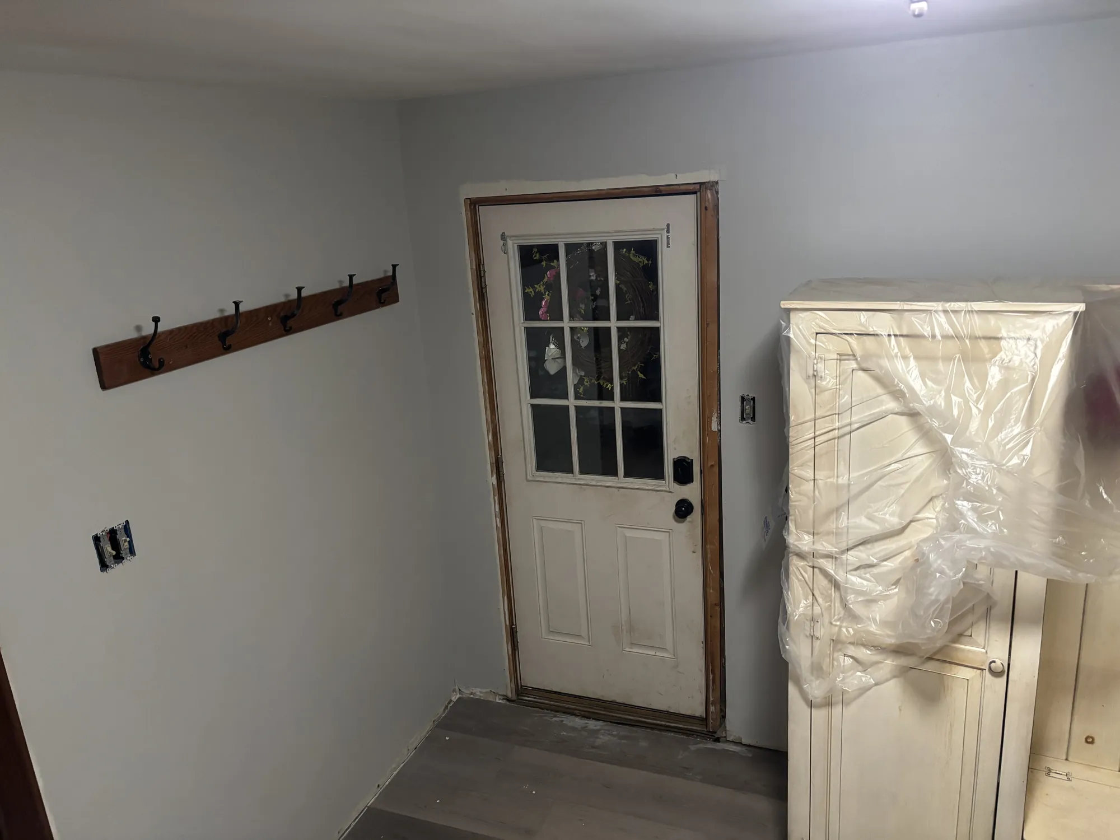
We cover the floors, wrap the furniture, and seal the windows and frames before we start.
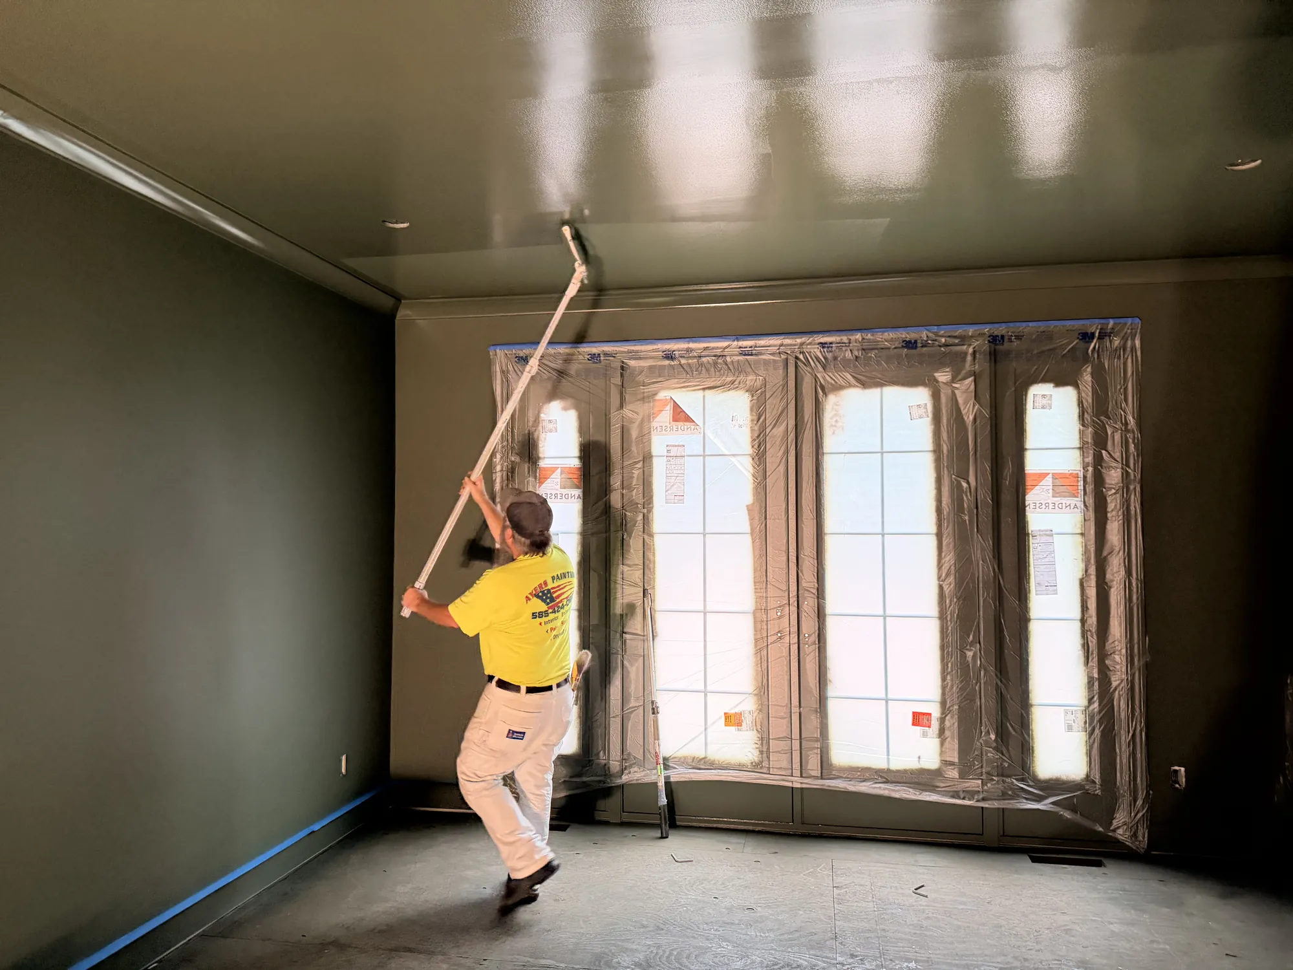
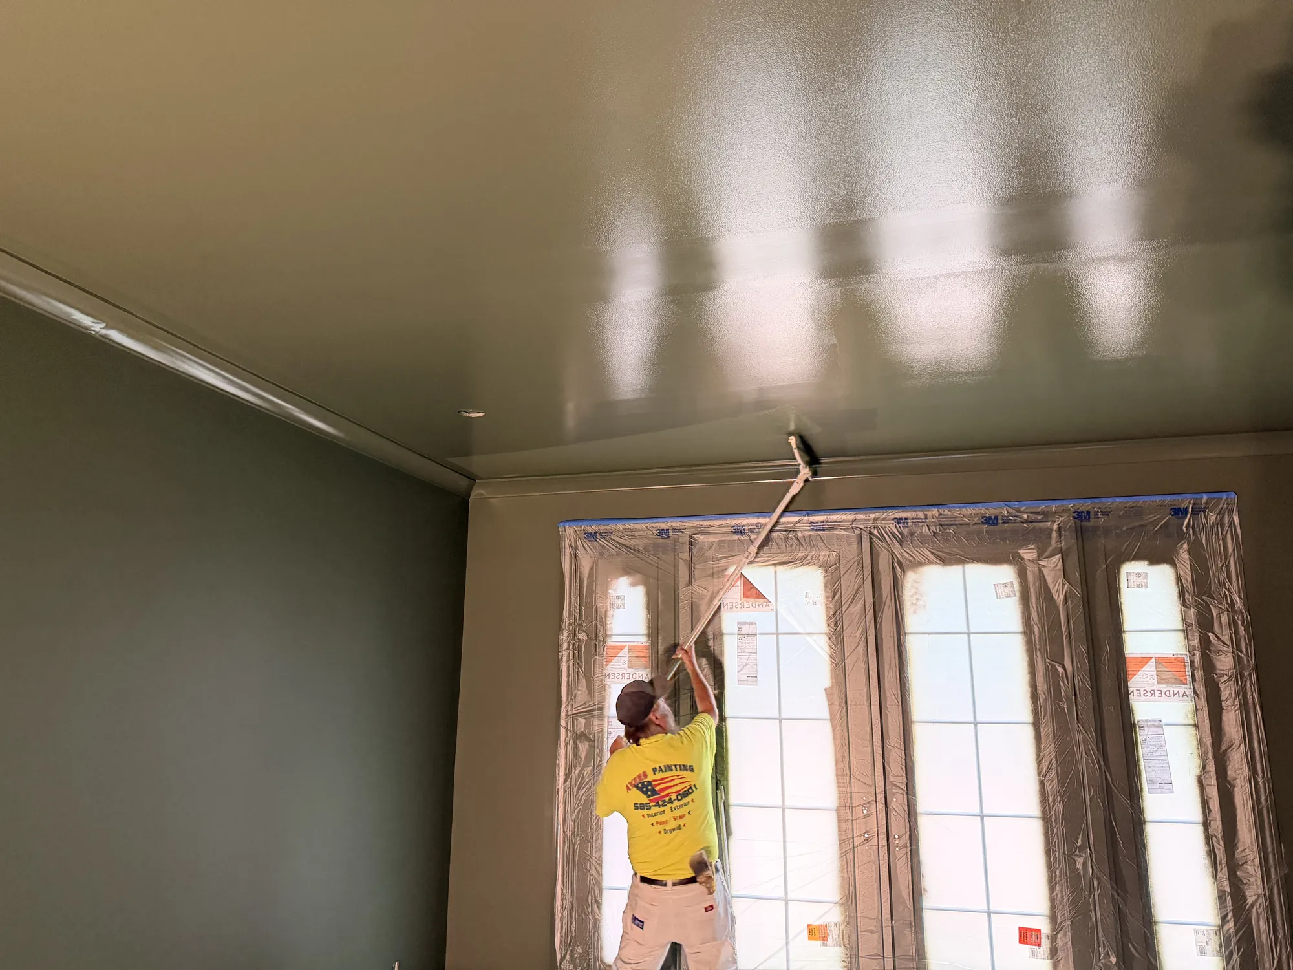
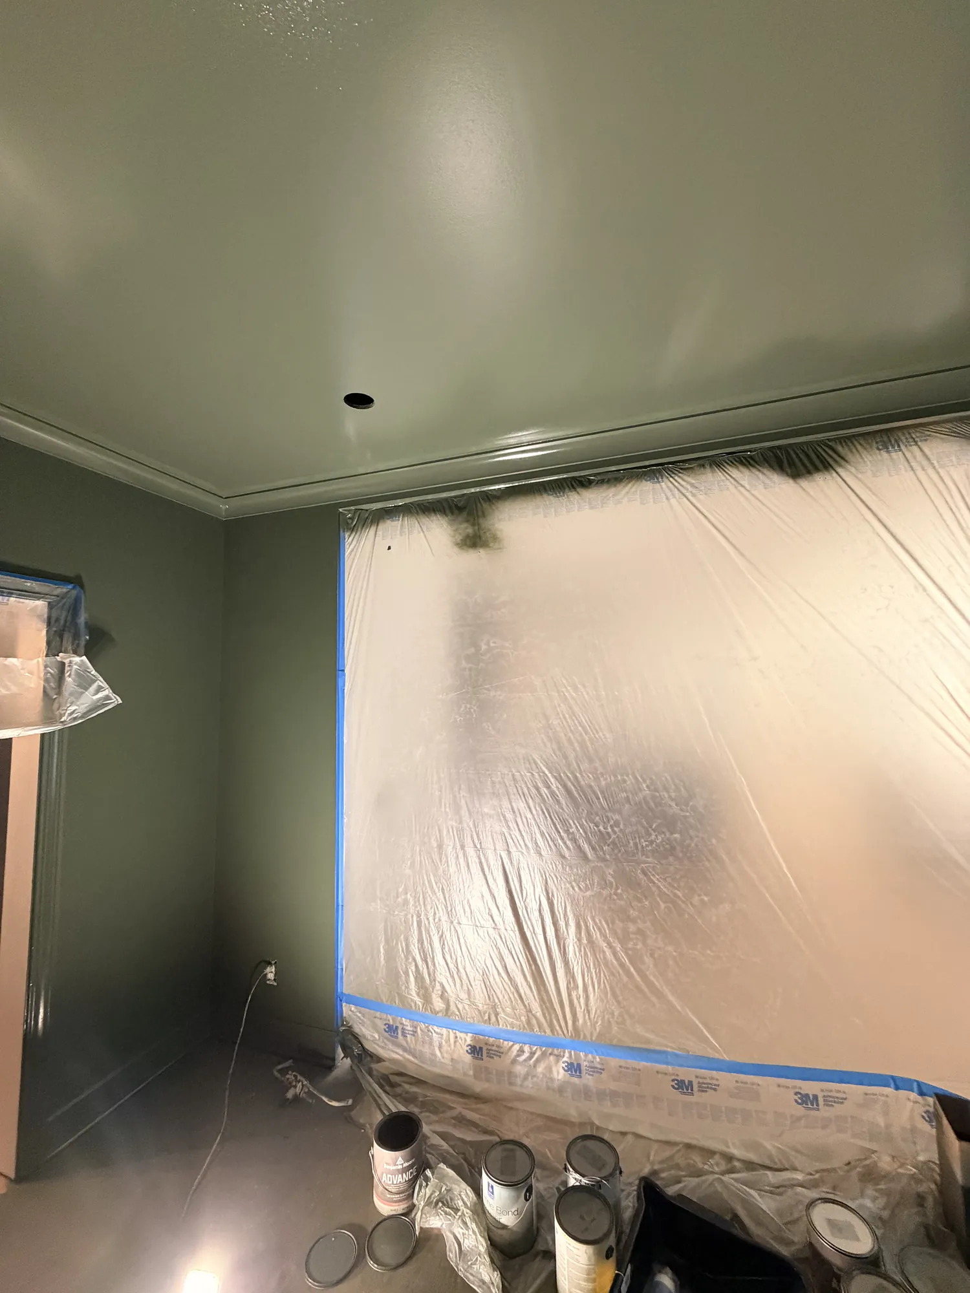
We roll or spray walls and ceilings in whatever sheen the room needs. In one deep green room, we rolled the ceiling in high gloss.
We brush baseboards, casings, crown and doors, and cut in the edge along the wall by hand so the line stays straight.
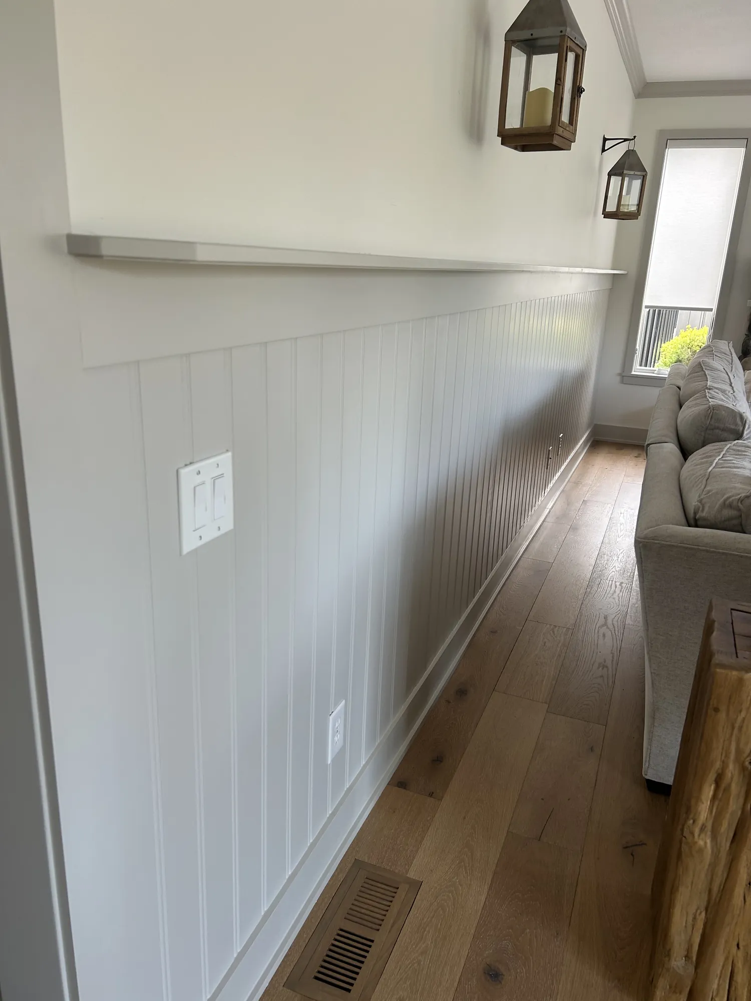
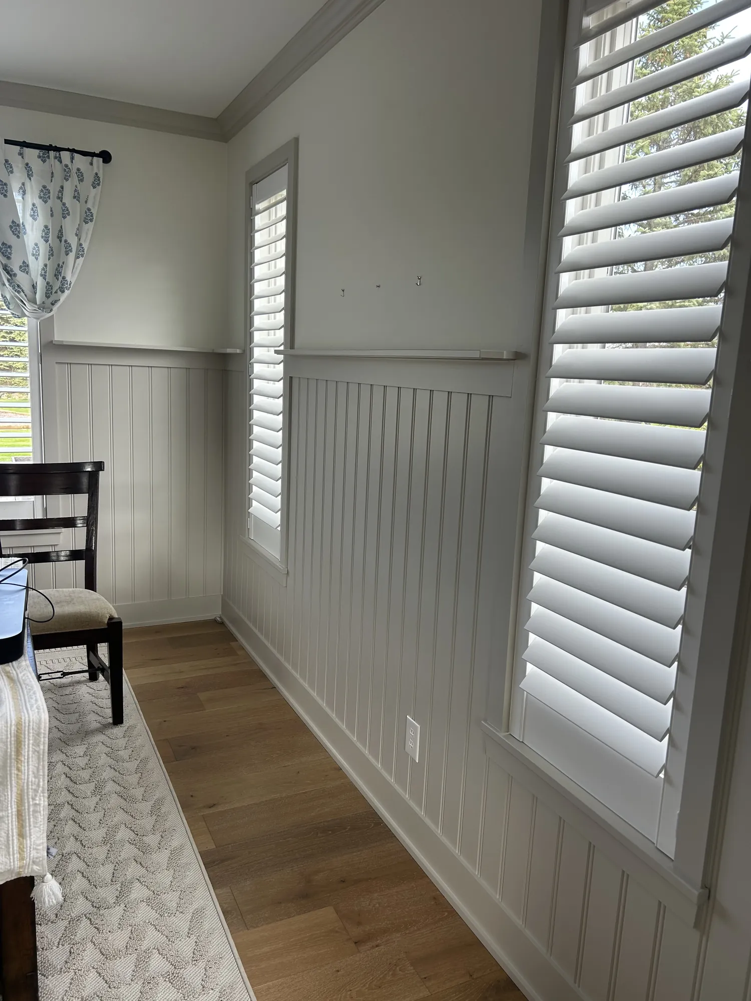
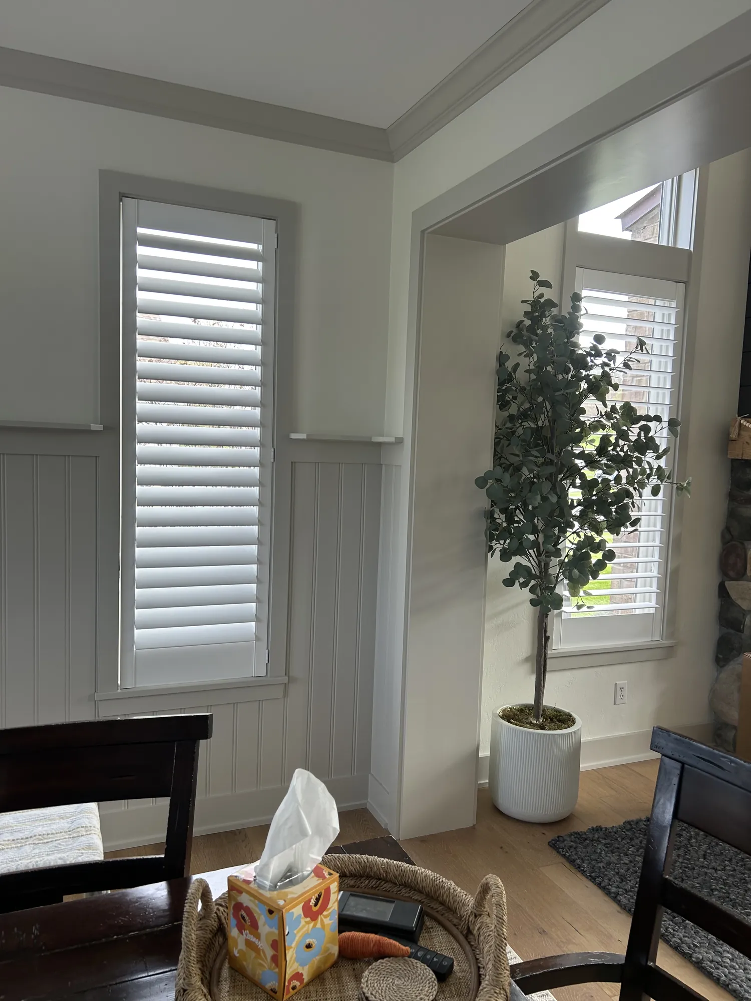
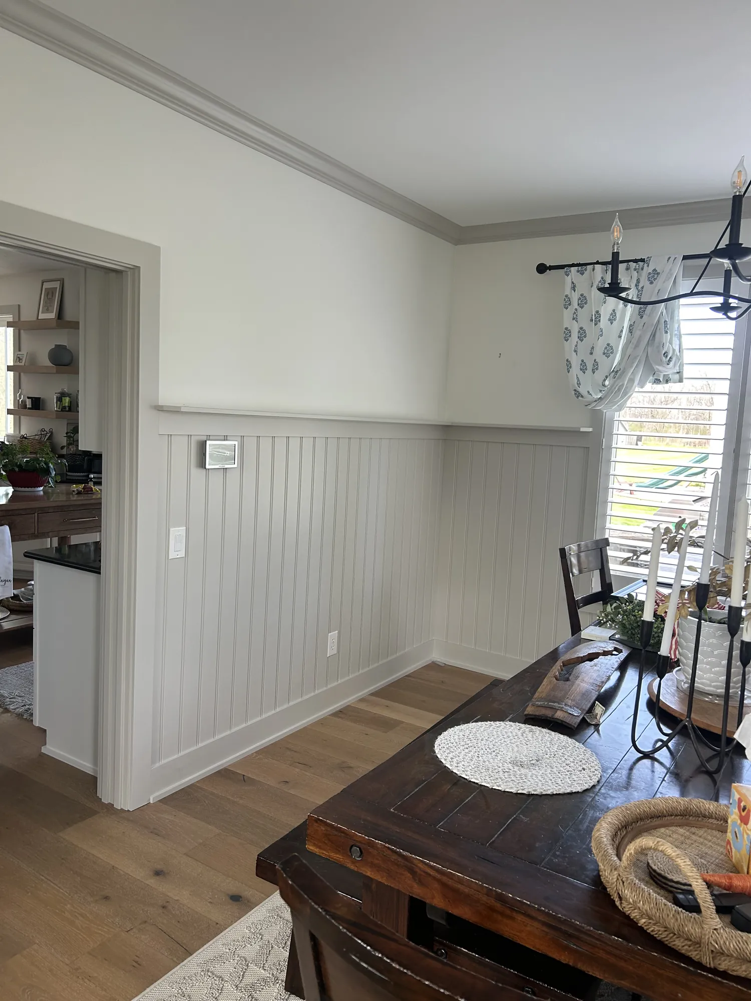
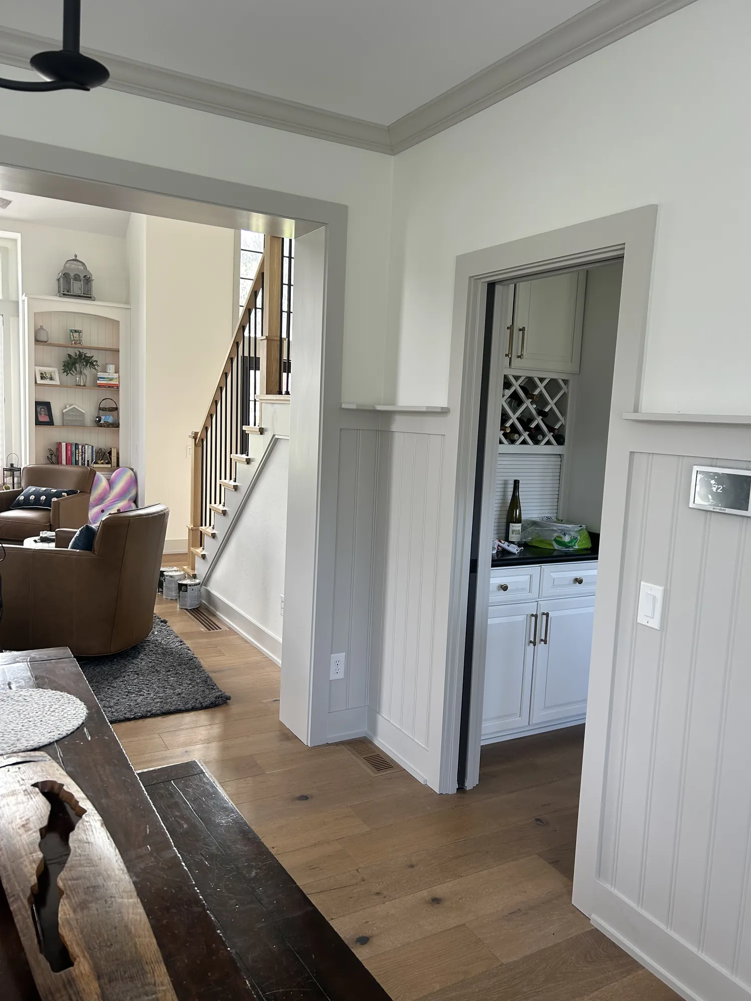
We paint beadboard, paneled walls and built-in bookcases, including the ones our own carpenters build.
In a color-drenched room, the walls, trim, door and ceiling are all one color. We love when a client isn't afraid to have a little fun with color.
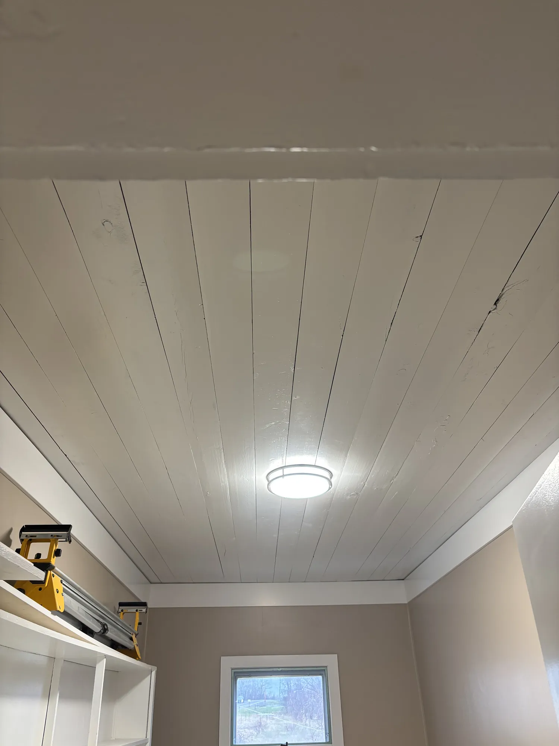
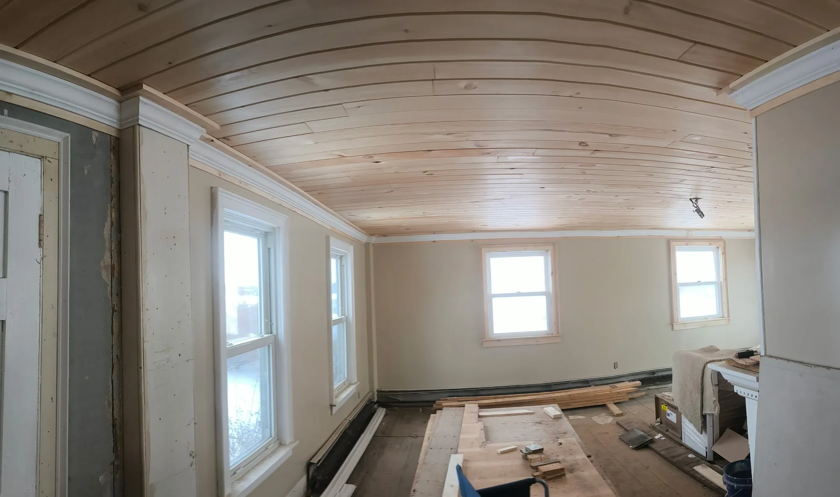
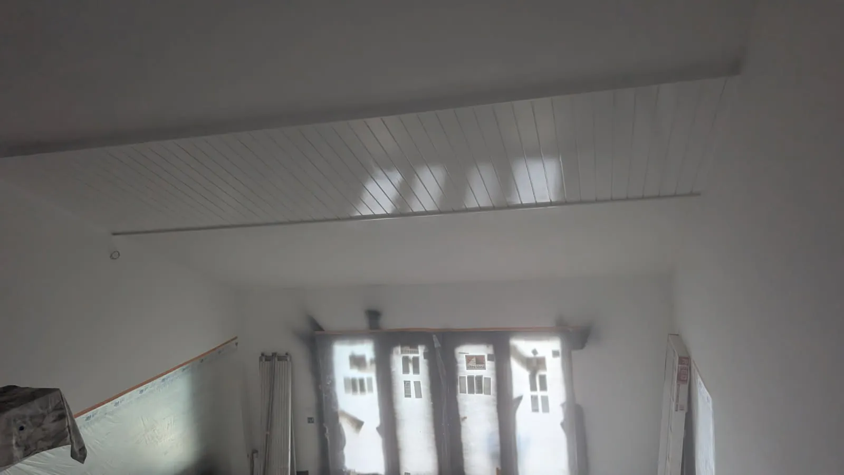
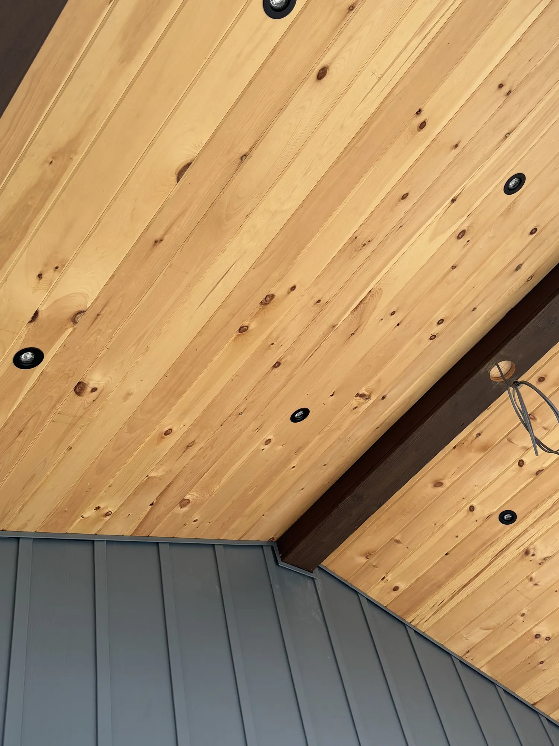
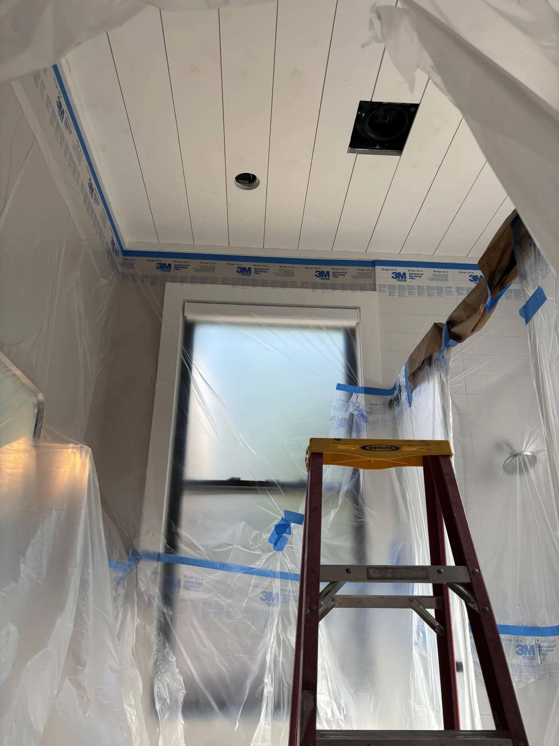
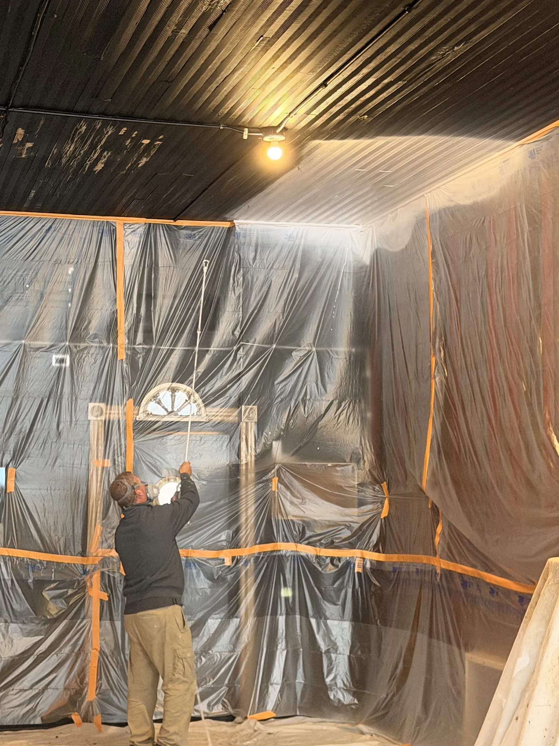
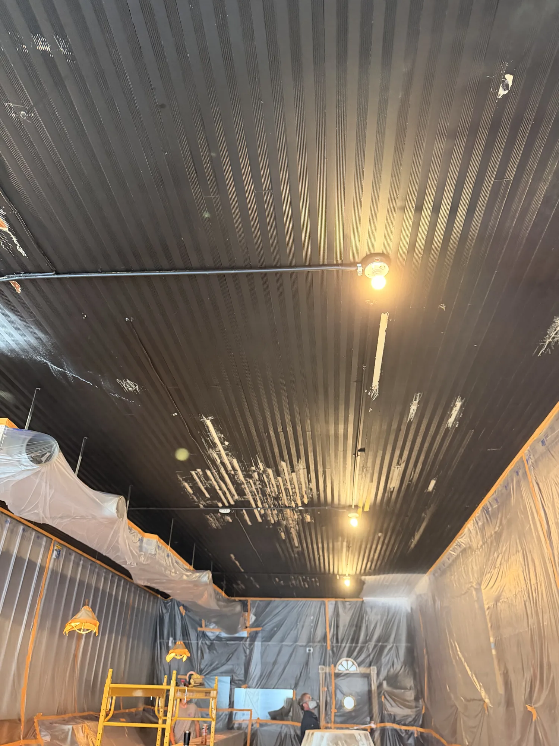
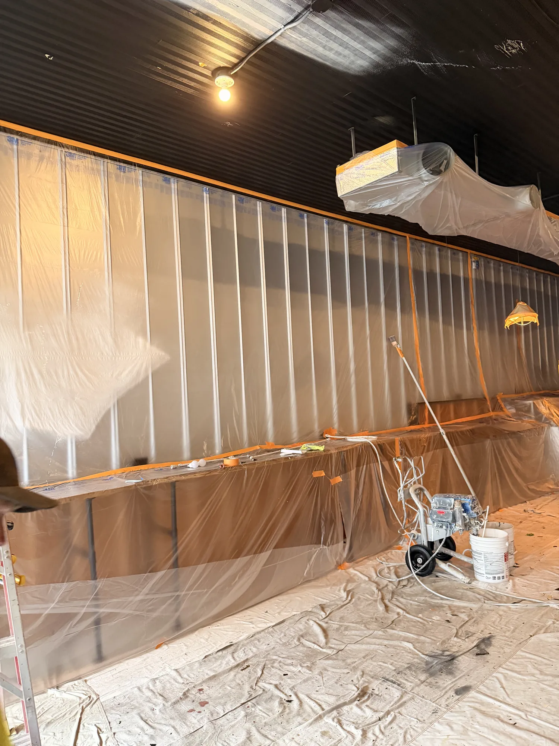
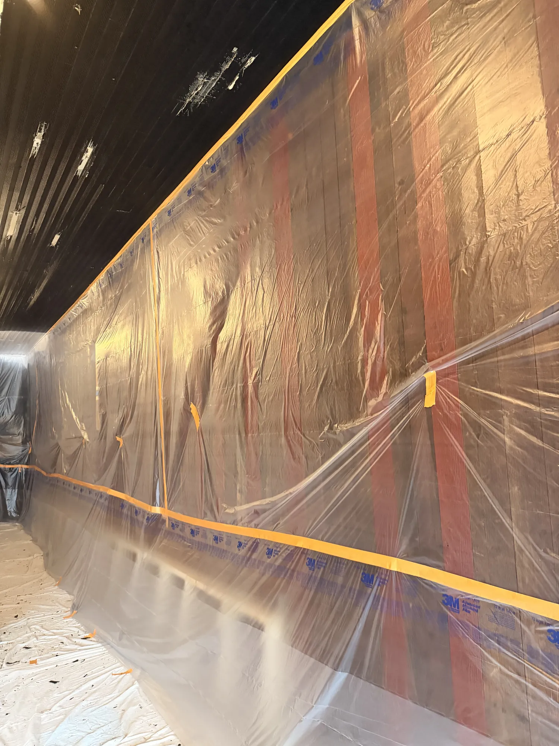
We spray plank and board ceilings in place, after sealing off the finished room underneath.
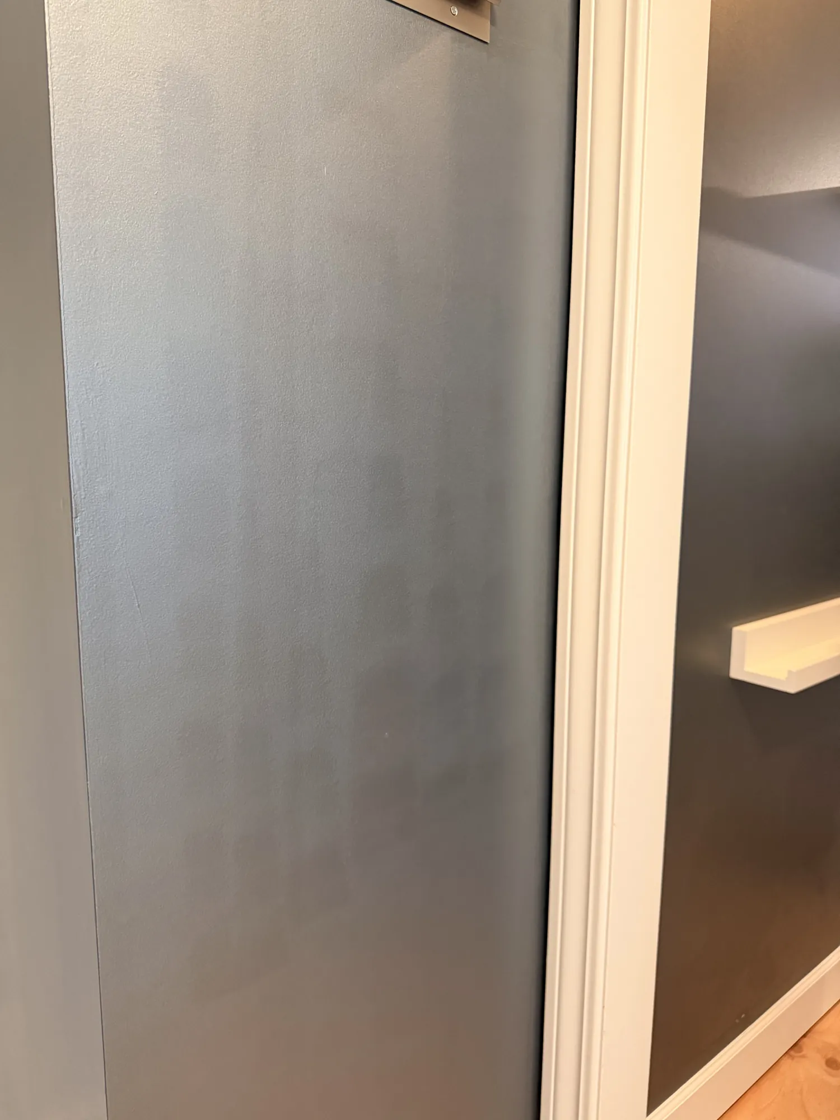
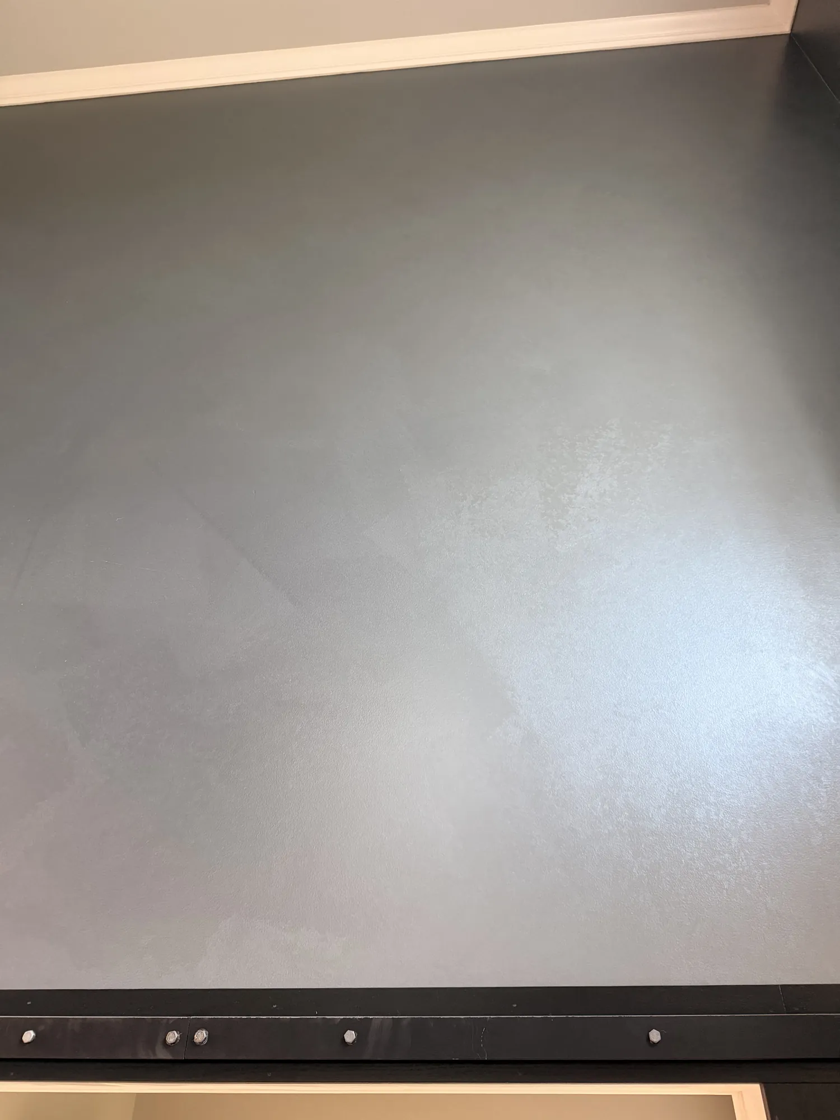
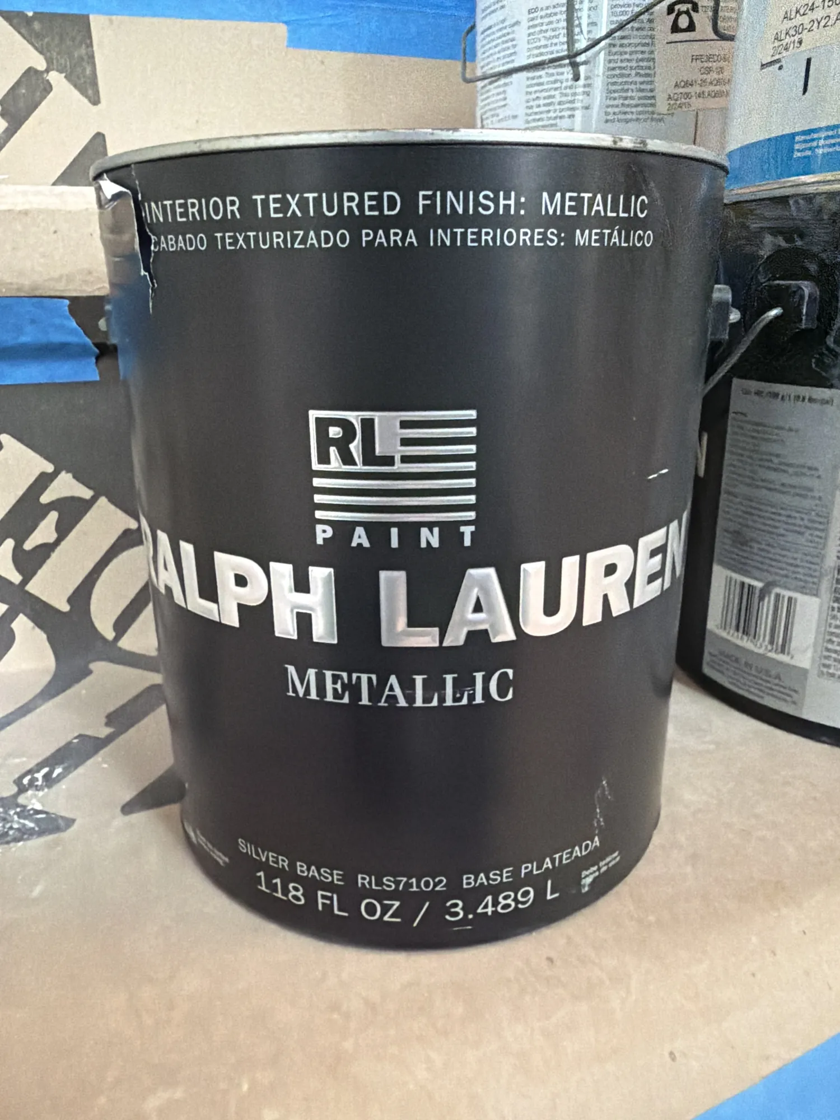
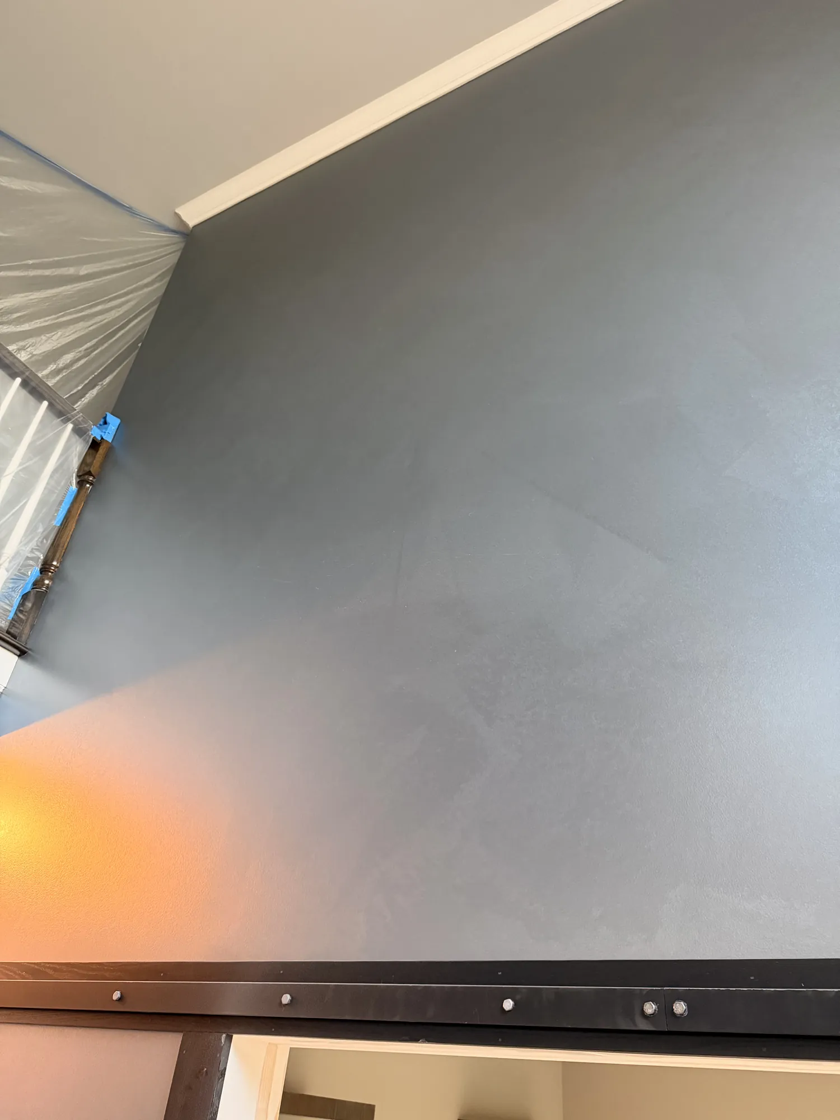
We can put a metallic or textured finish on a wall that needs one.
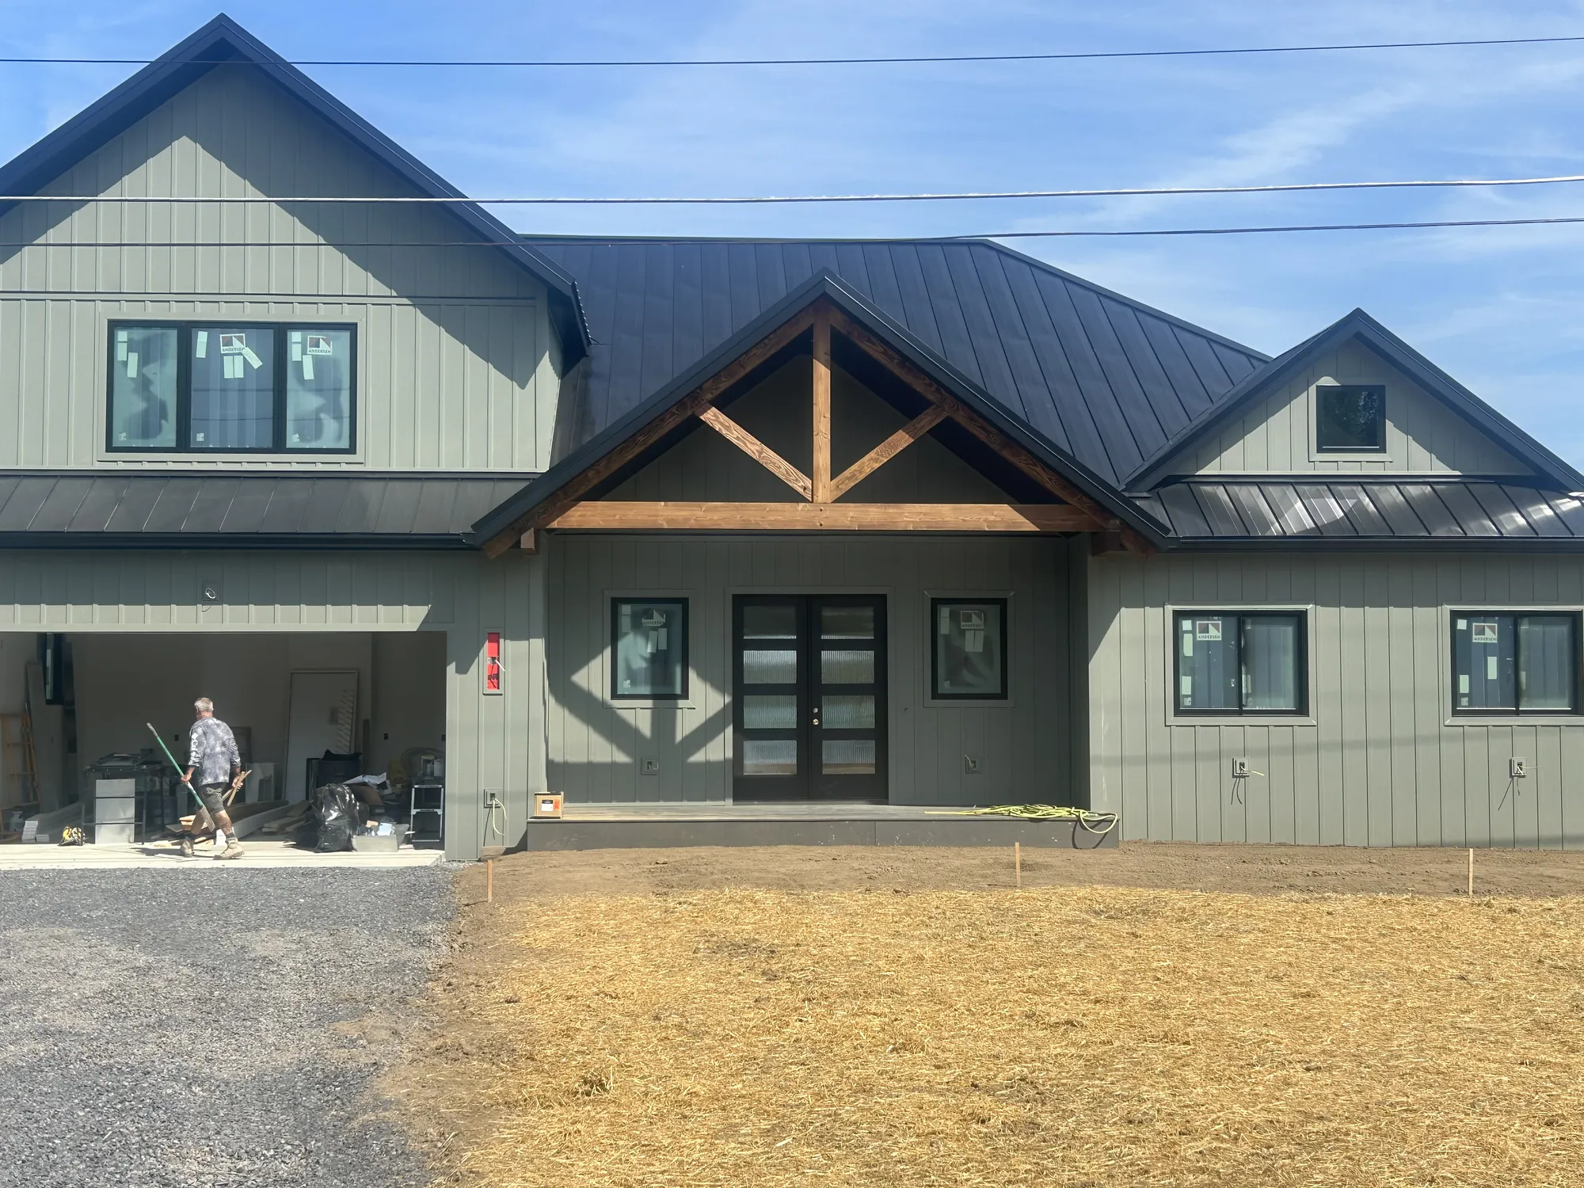
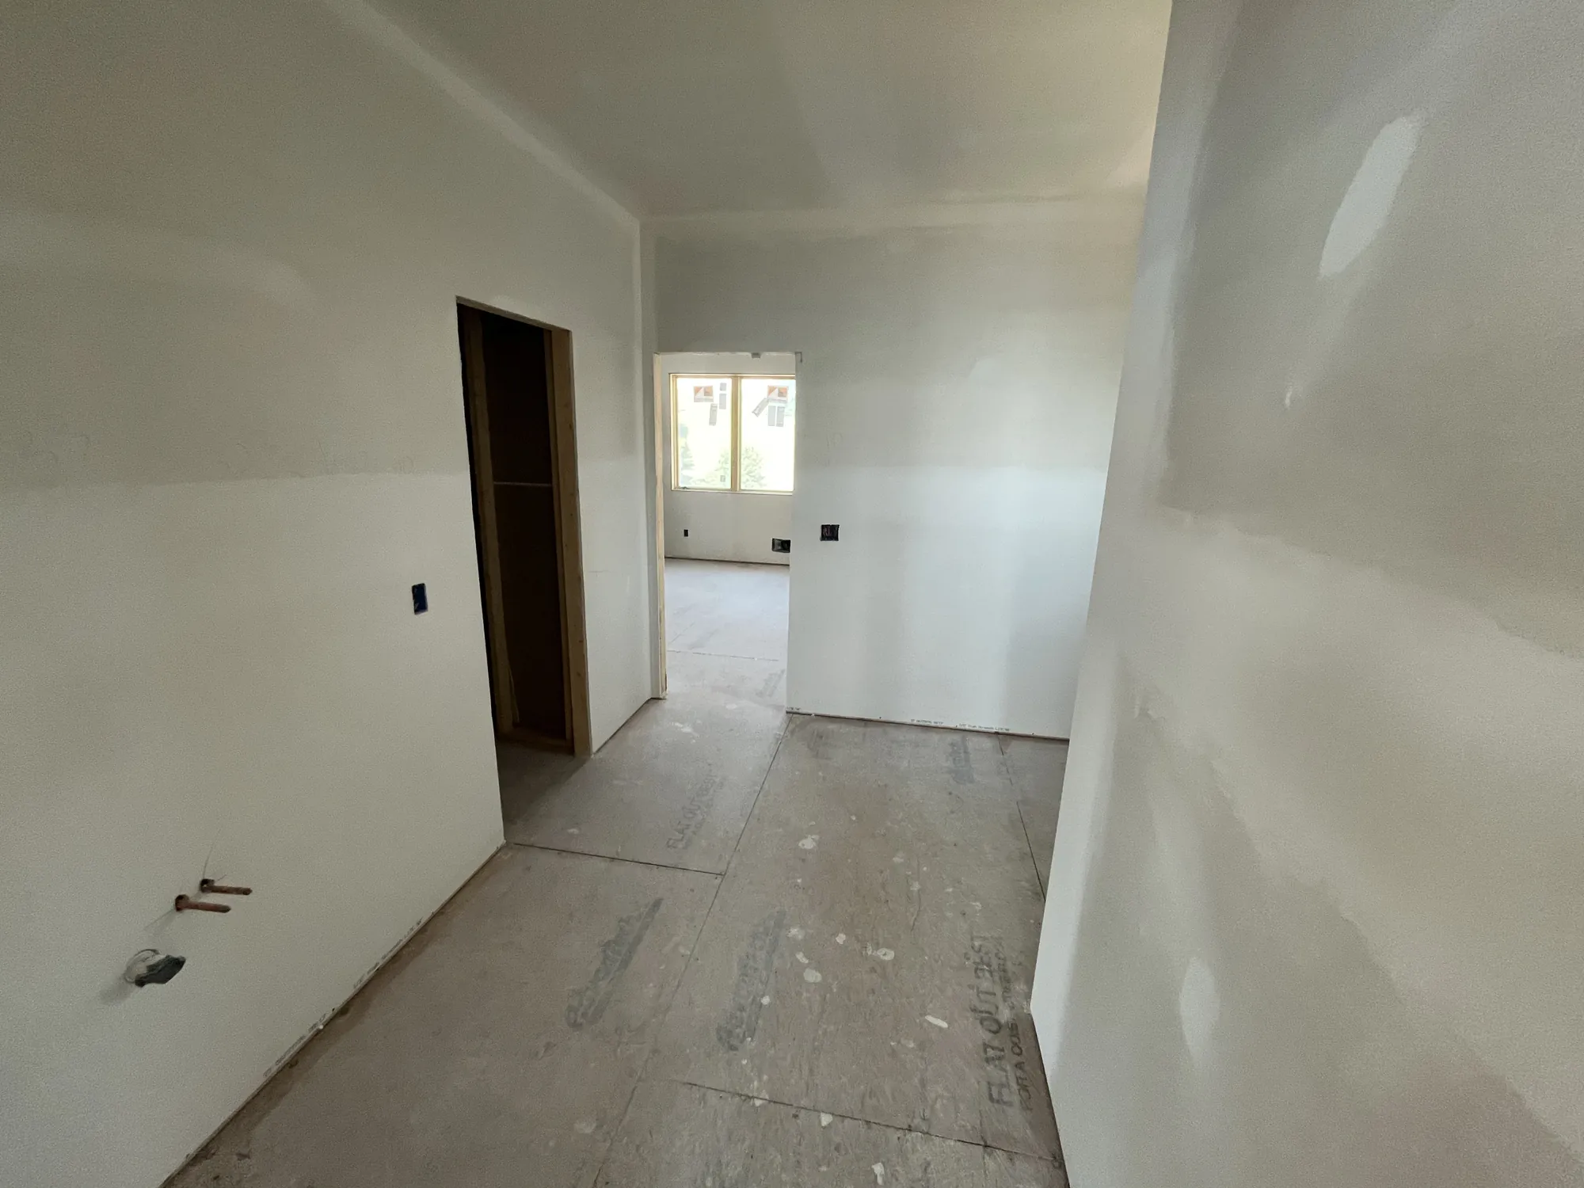
For local builders and for families building new, we paint the house from bare drywall on.
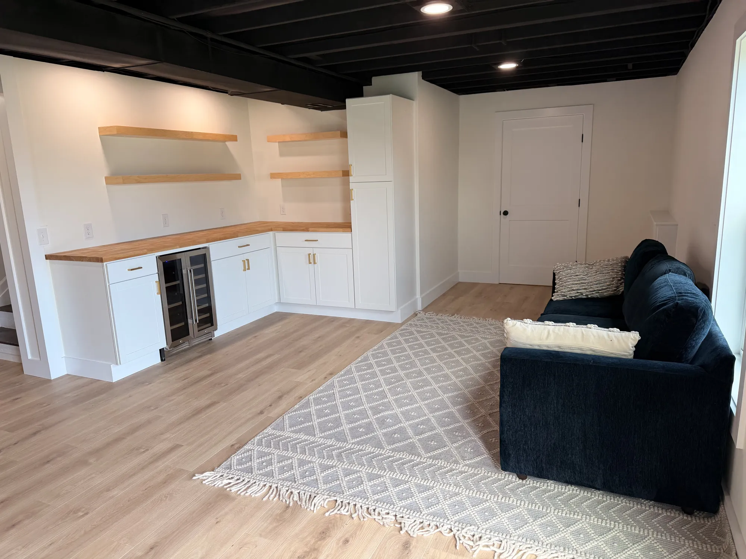
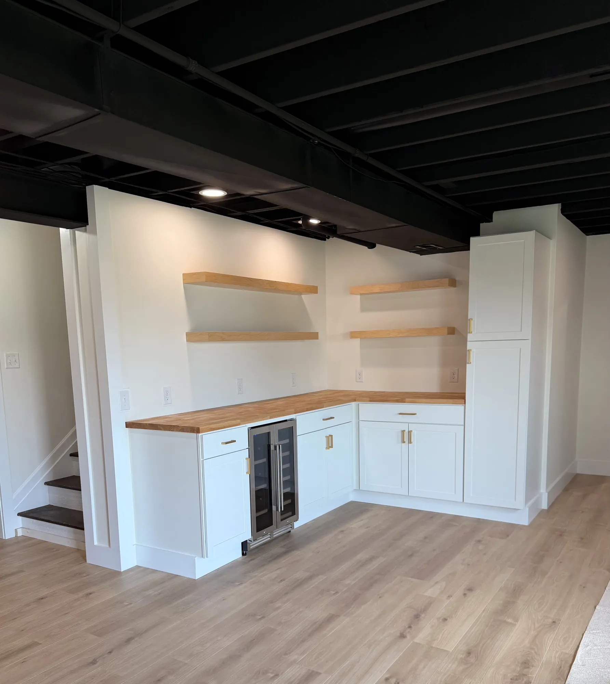
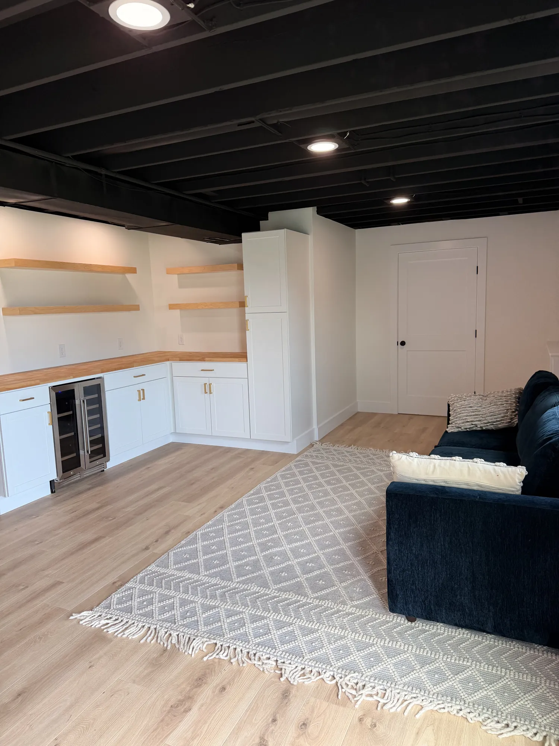
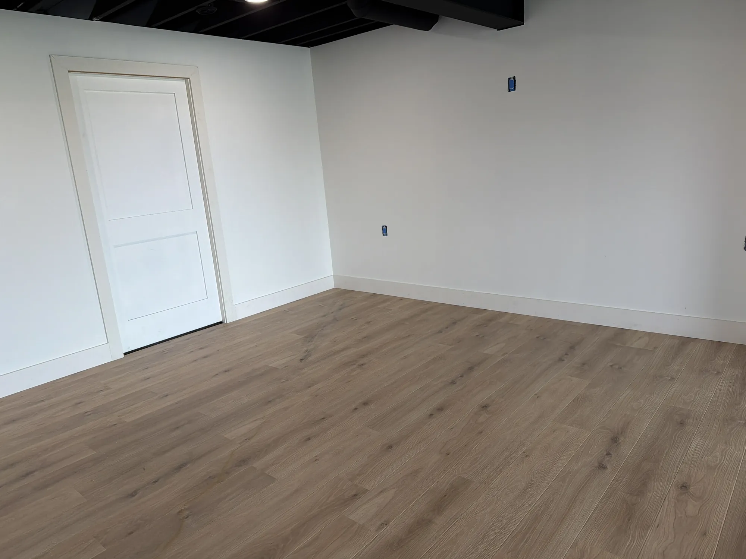
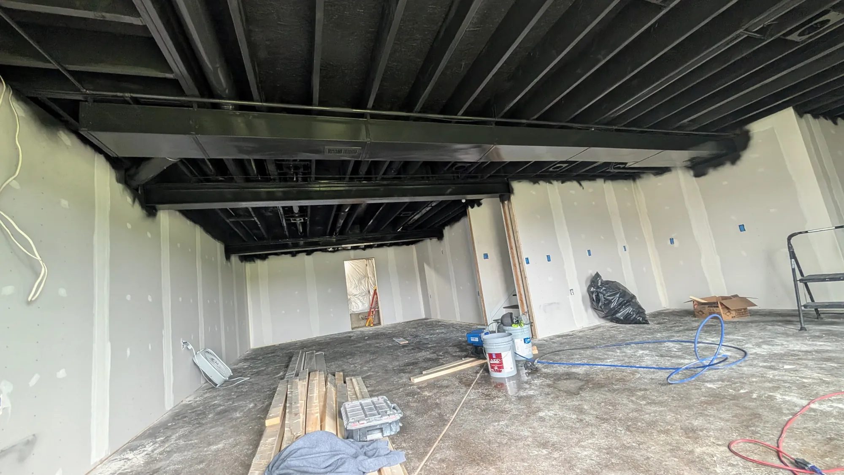
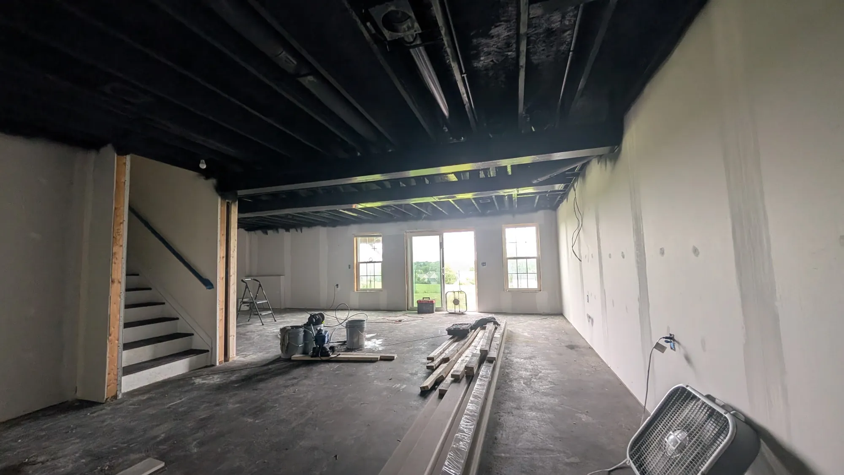
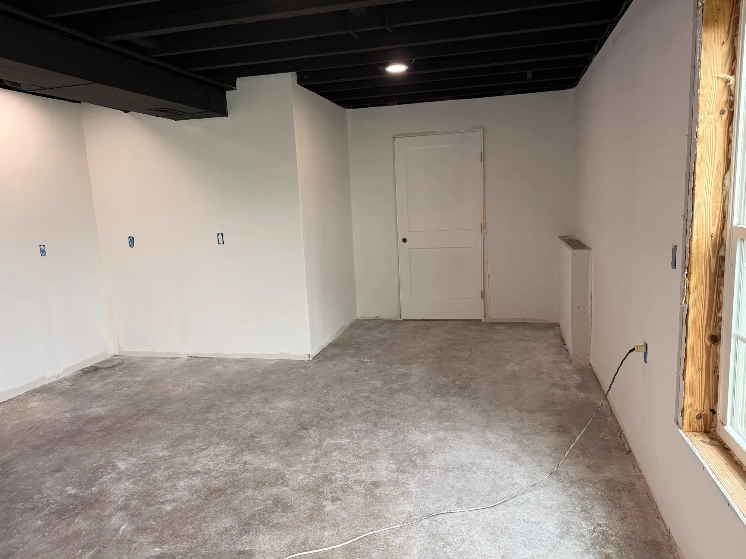
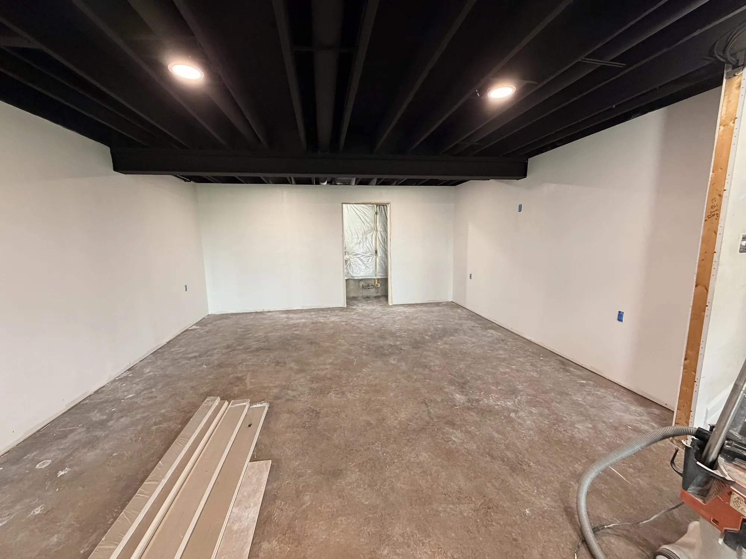
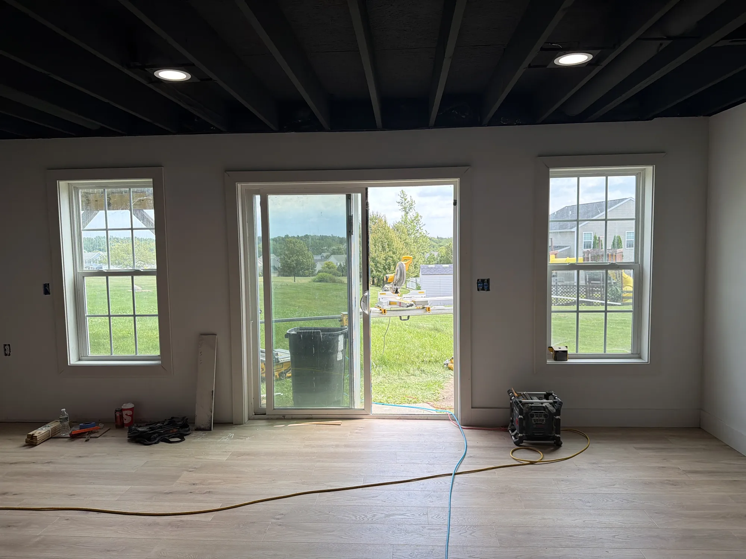
In one Canandaigua basement we painted the open joists, ducts and beams black and left them exposed.
Old walls and trim take more patching and sanding than new ones, so we plan the time for it.
If you're stuck on colors, ask us. We're happy to help you choose.
We took these photos on the job. Open any photo to page through the whole set.
An outdated closet and toilet room had been added to this dining room. We took both out so it's one room again, added a second bathroom, restored the original wood floors and repainted.
This house has charcoal, navy and deep green rooms against white trim. We rolled one room's ceiling in high-gloss green and put a metallic textured finish on the hallway and stair walls.
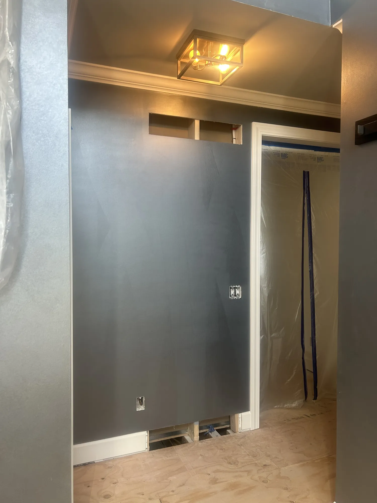
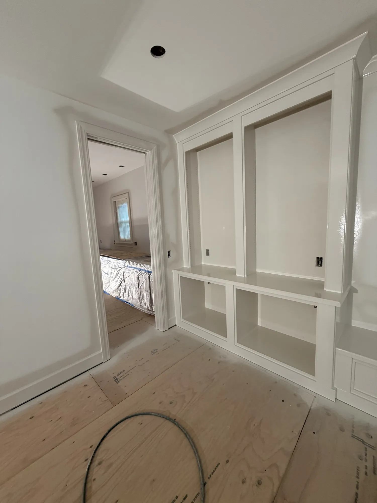
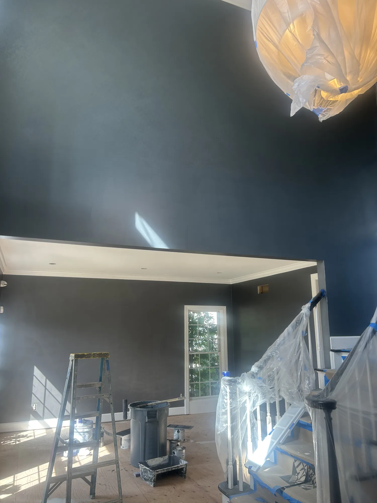
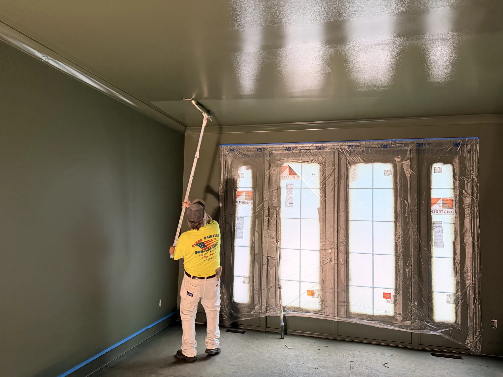
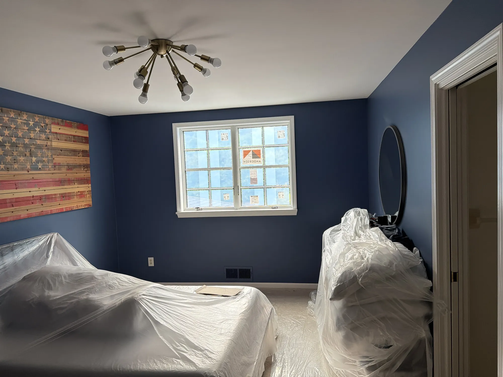
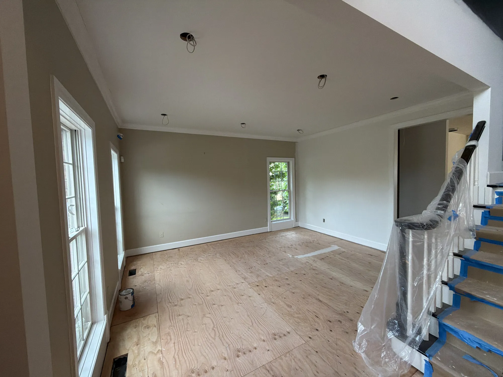
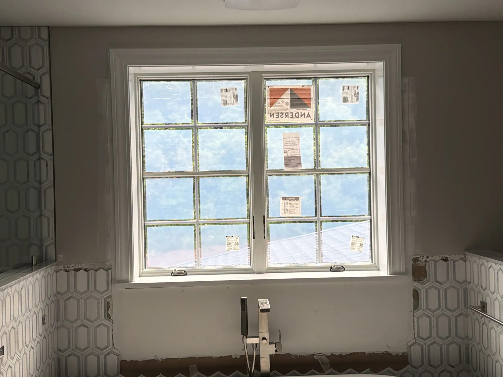
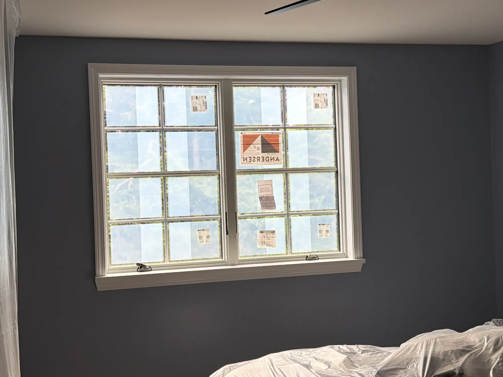
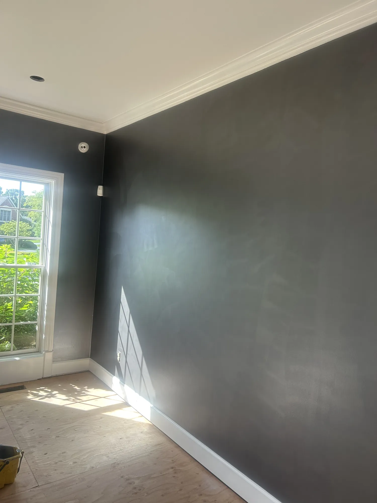
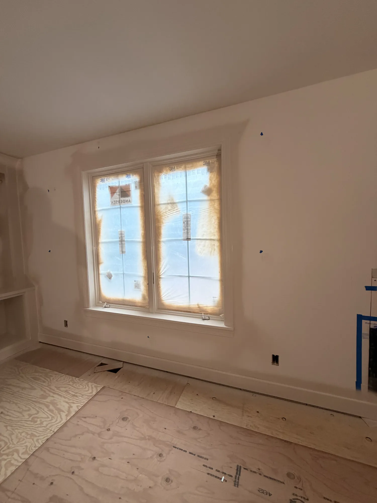
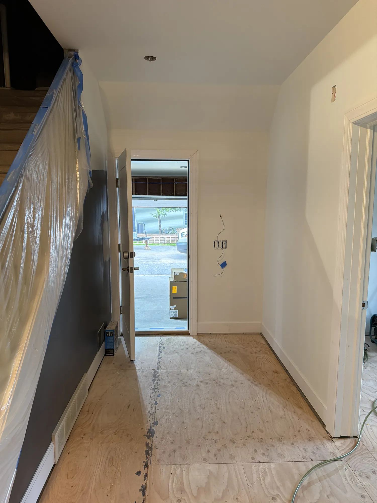
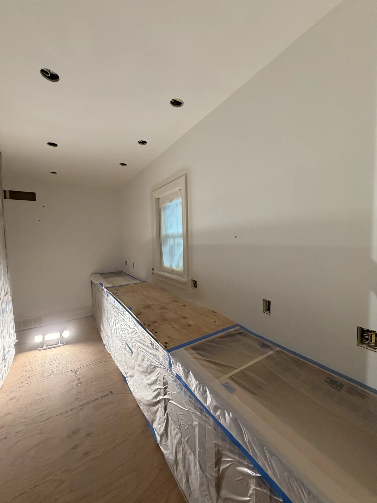
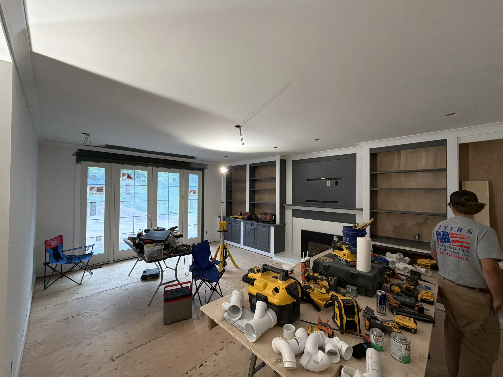
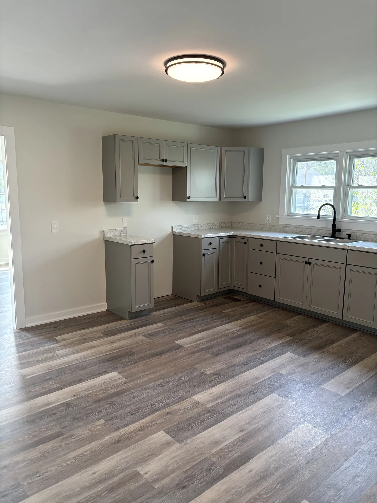
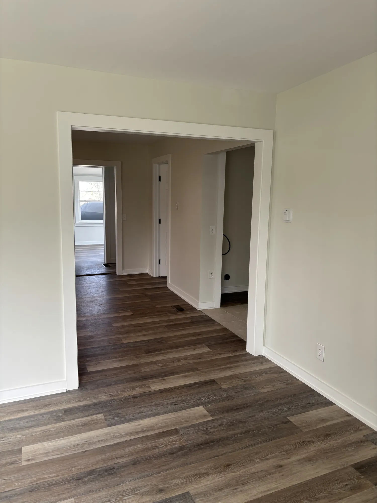
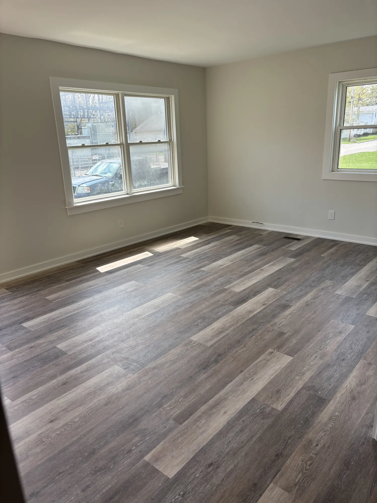
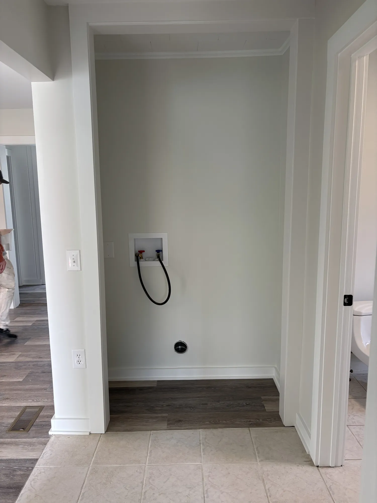
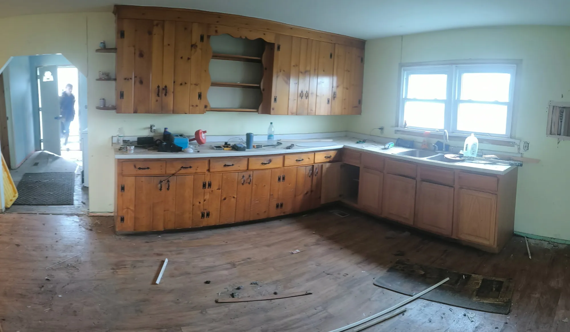
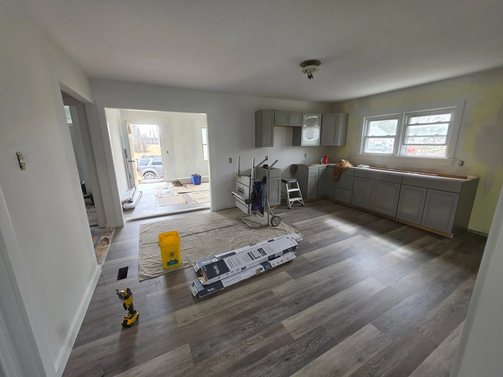
The house was a series of separate, outdated rooms. We opened up walls between them, replaced the knotty pine kitchen with gray shaker cabinets, added a laundry nook, put in new flooring and painted throughout.
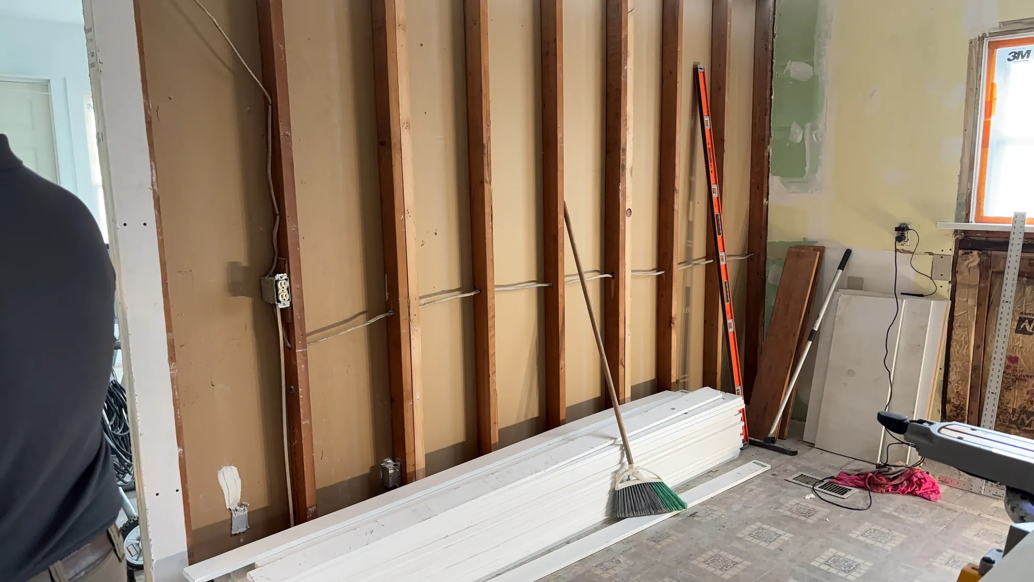
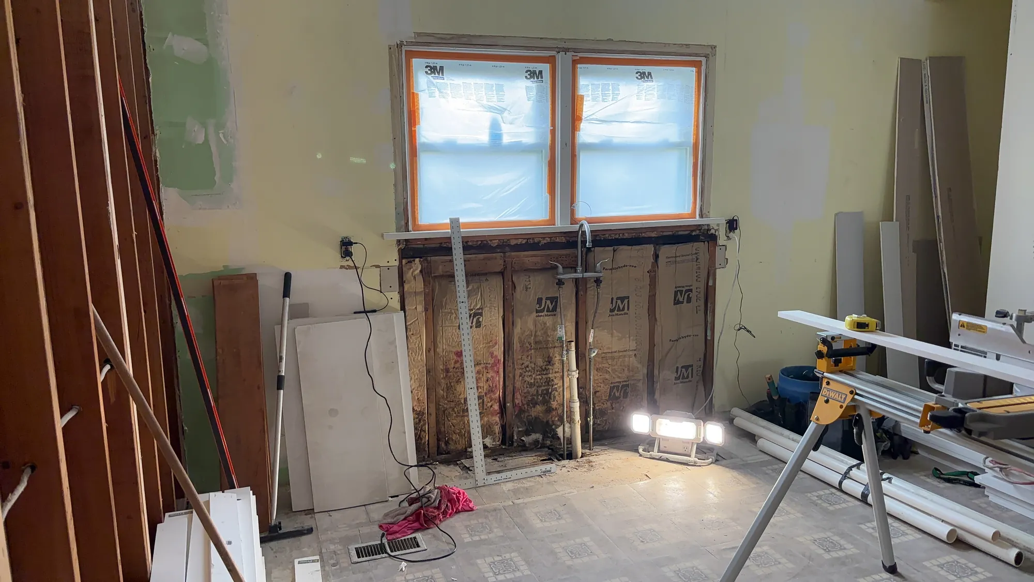
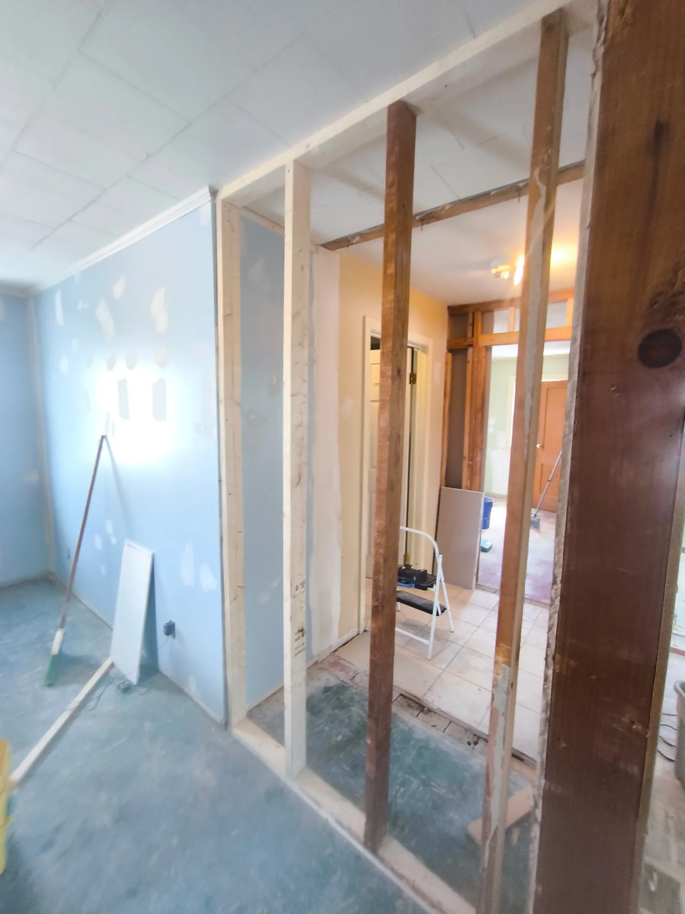
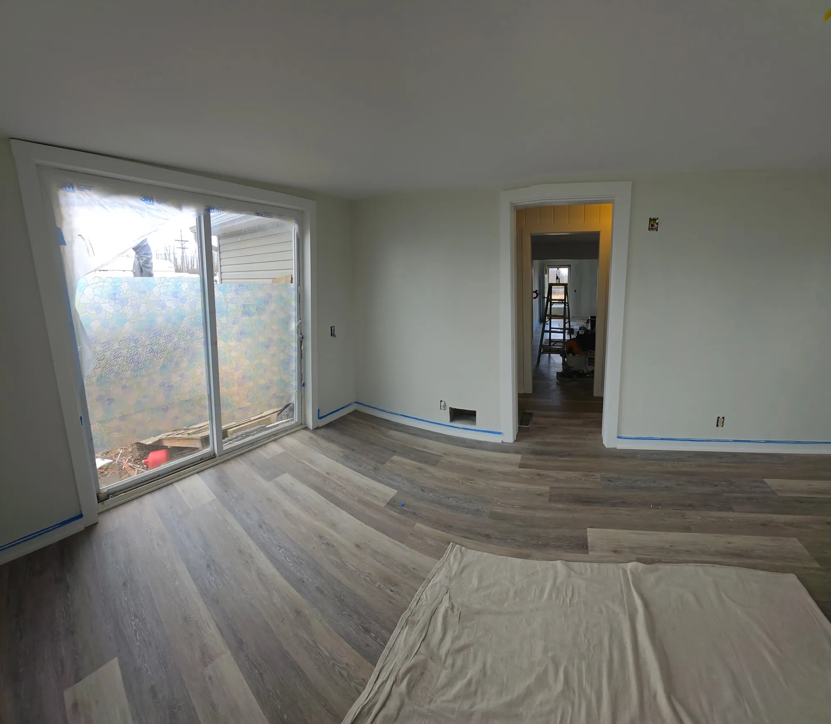
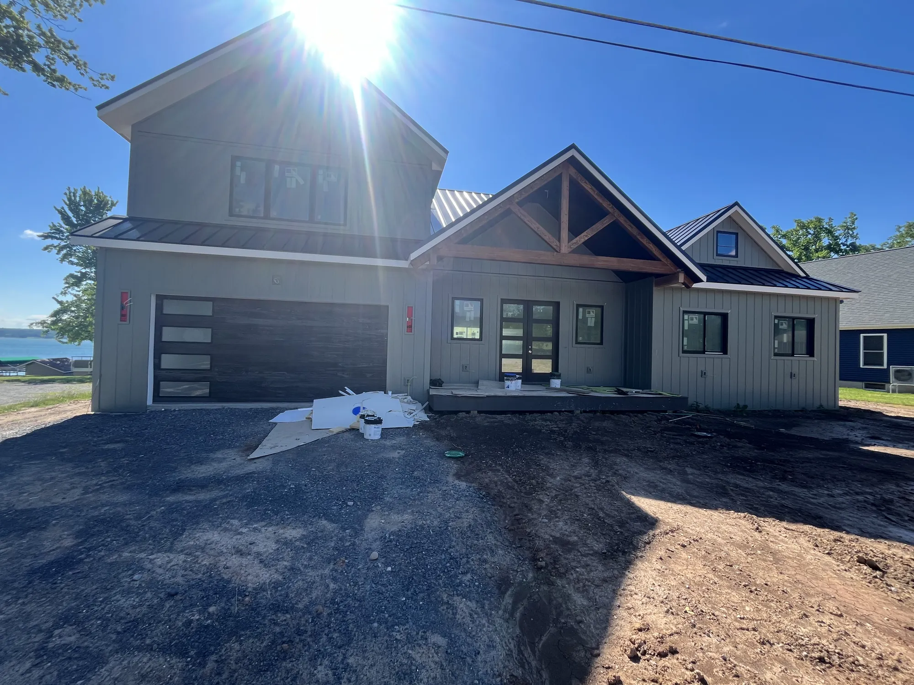
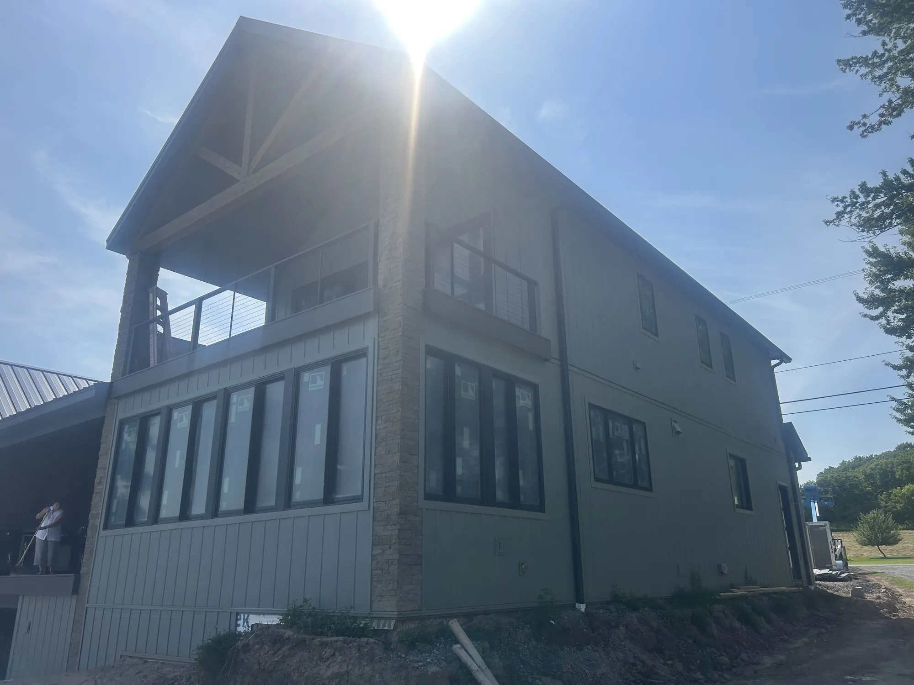
Our photos of this new lakefront house run from mudded drywall to white walls, in a vaulted great room with a floating stair, the lake-view bedrooms and a sunroom.
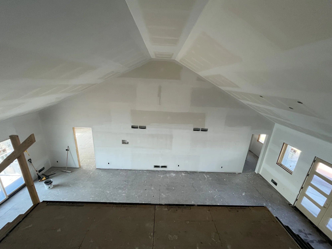
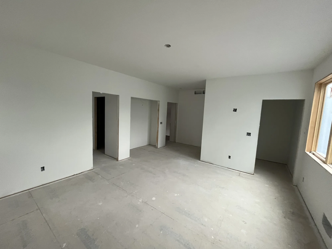
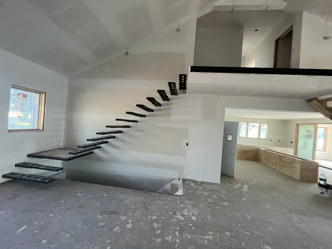
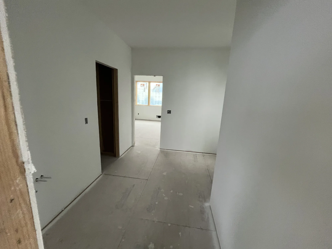
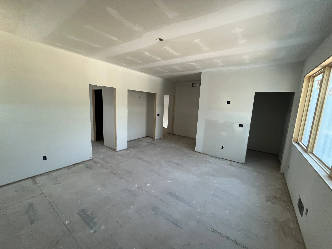
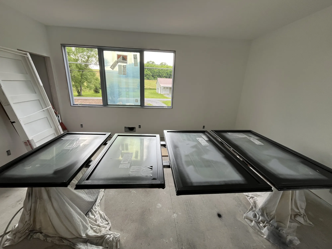
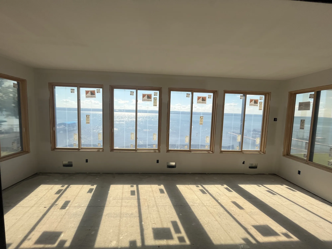
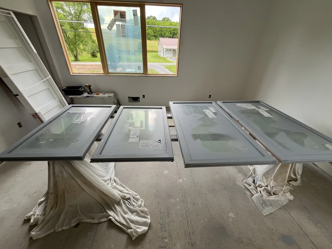
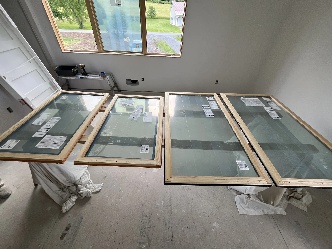
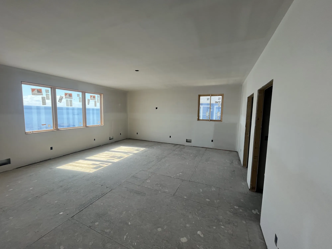
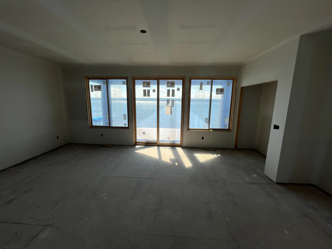
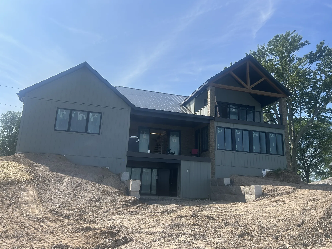
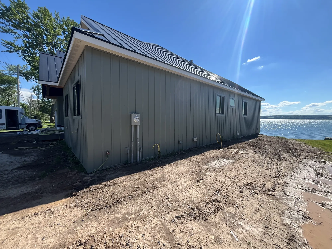
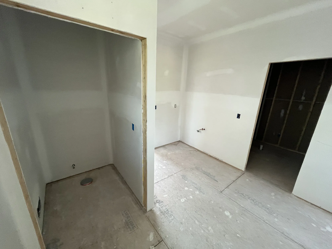
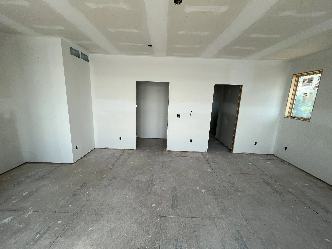
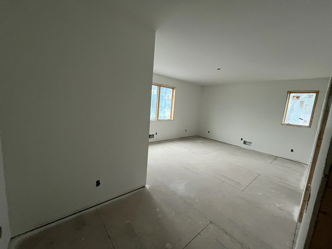
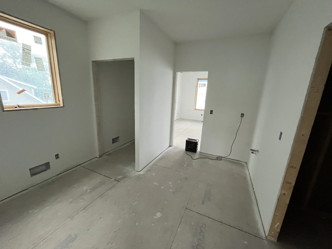
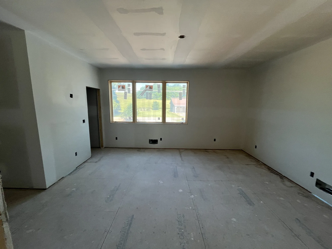
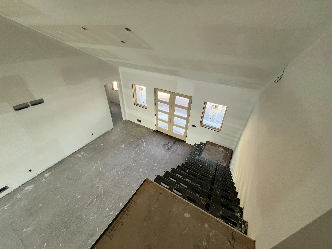
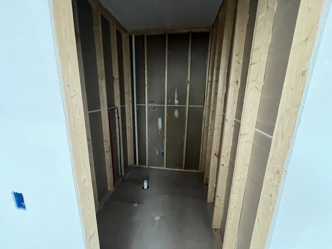
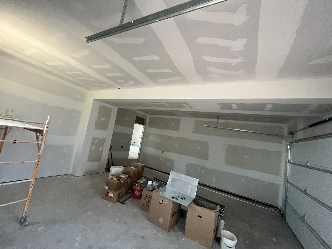
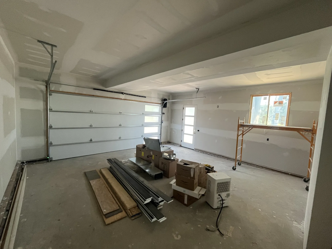
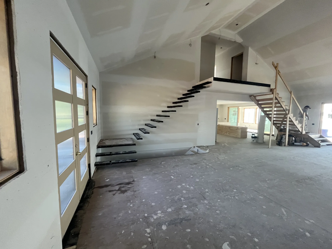
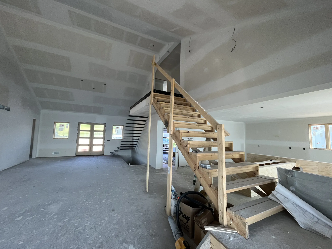
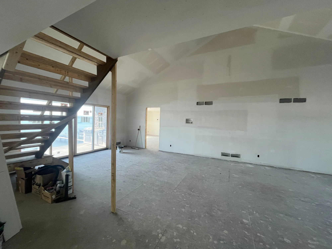
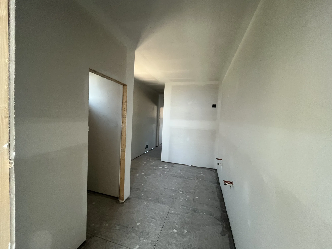
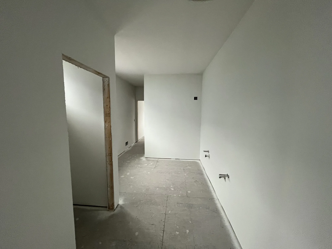
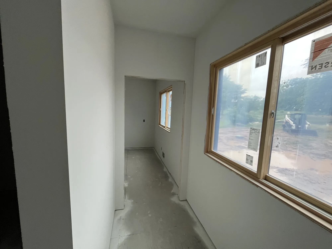
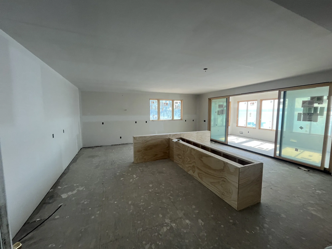
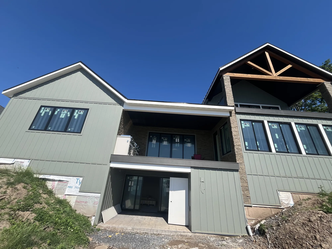
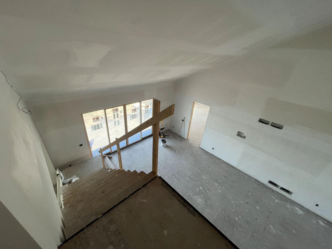
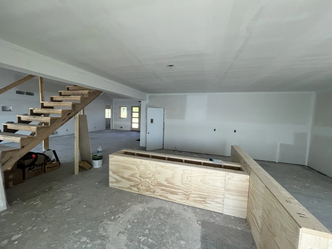
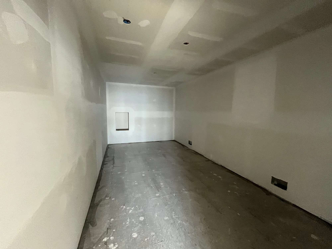
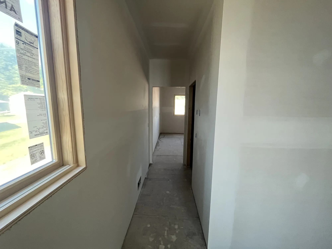
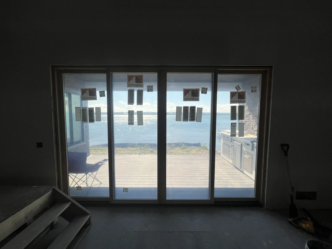
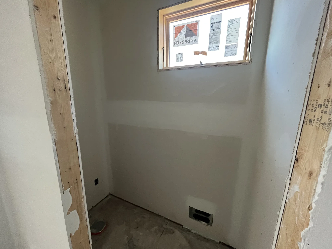
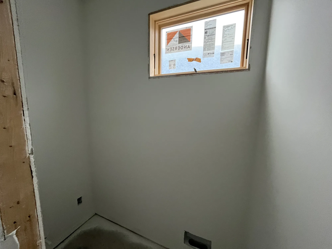
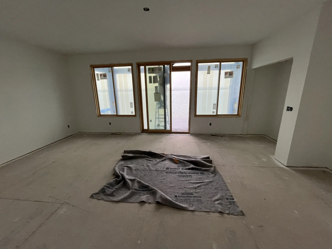
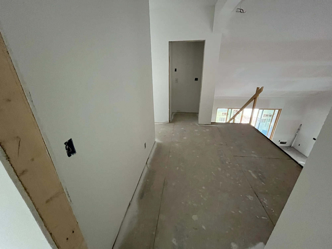
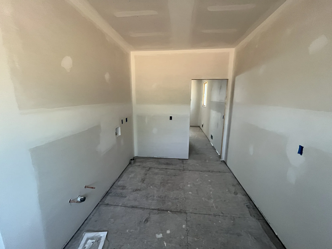
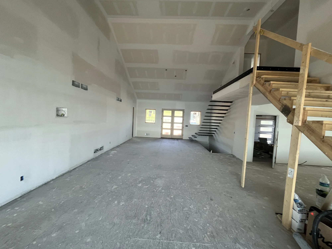
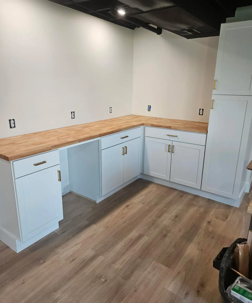
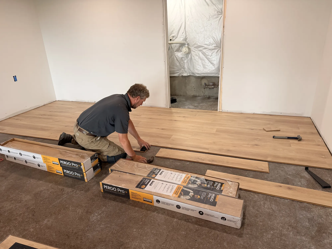
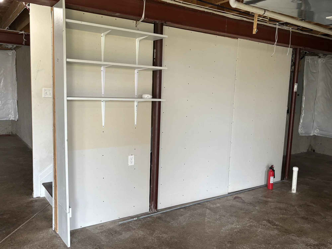
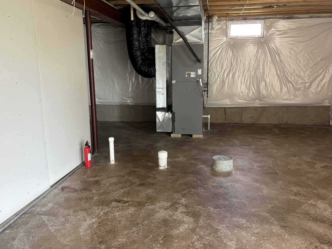
Framing and electrical came first, then drywall, a black-painted open ceiling, plank flooring and trim. Now it's a family room, a lounge and a wet bar with a butcher-block counter.
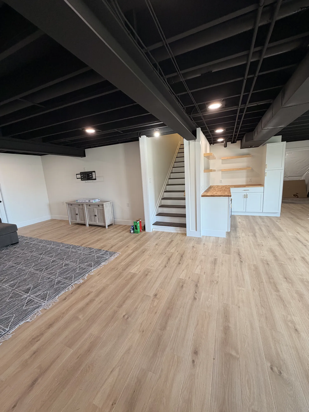
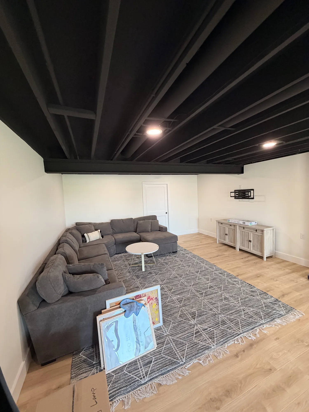
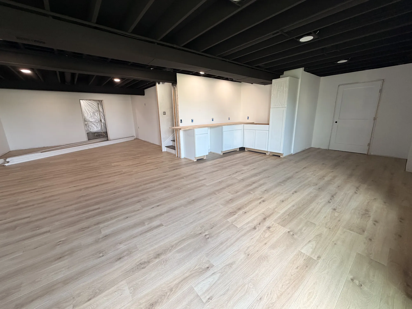
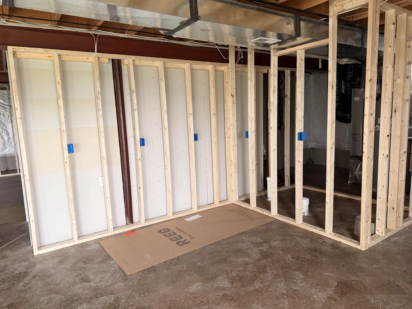
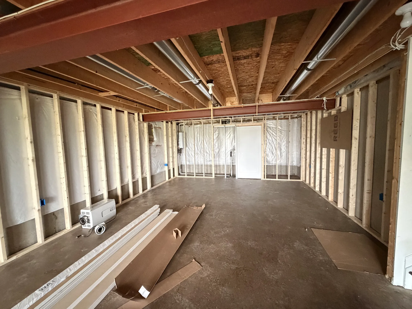
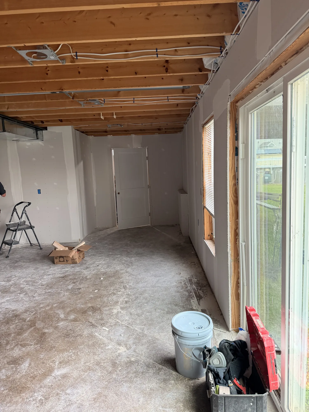
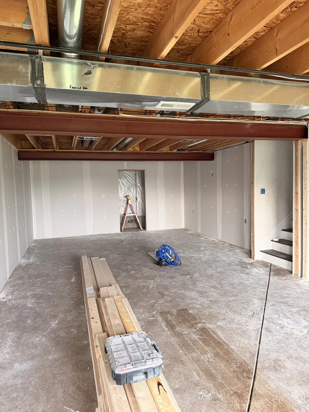
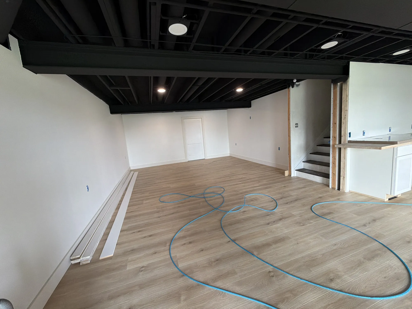
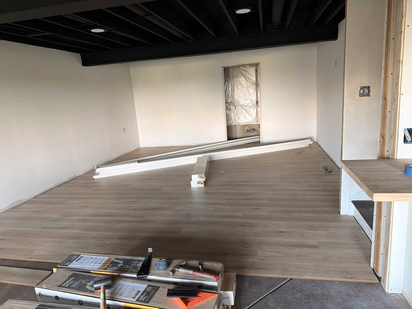
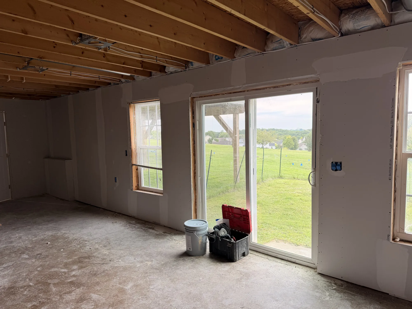
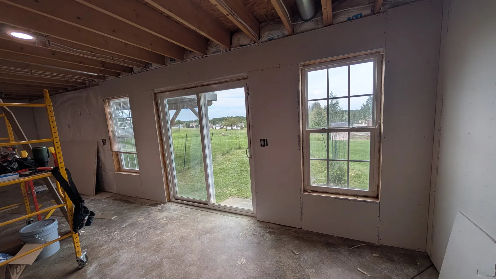
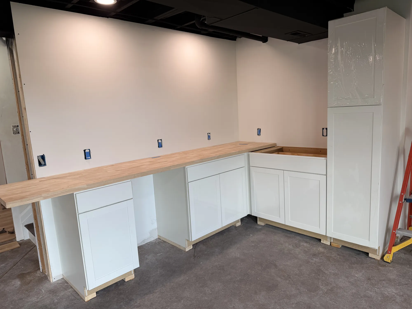
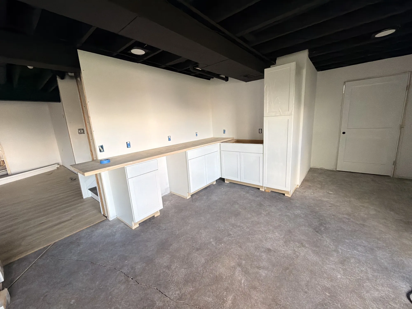
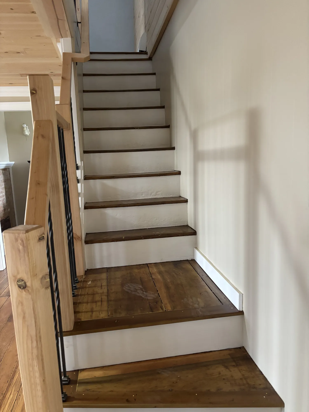
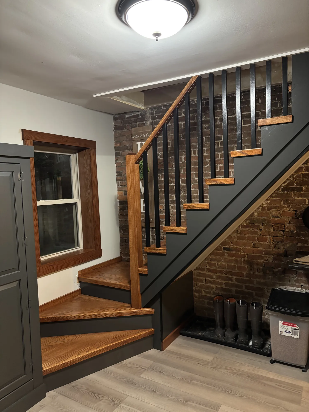
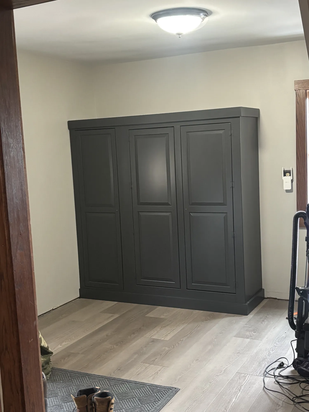
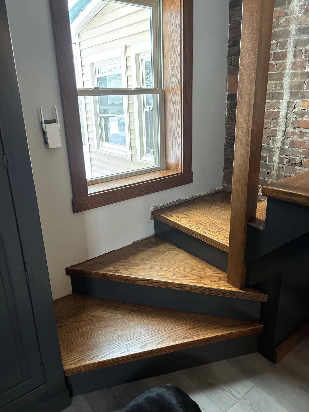
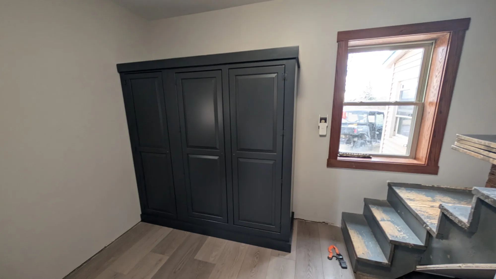
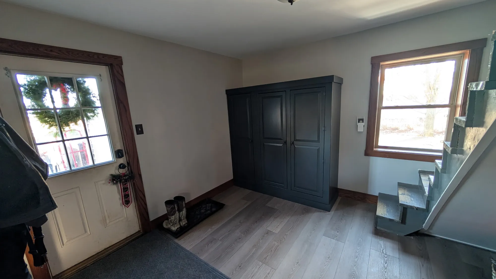
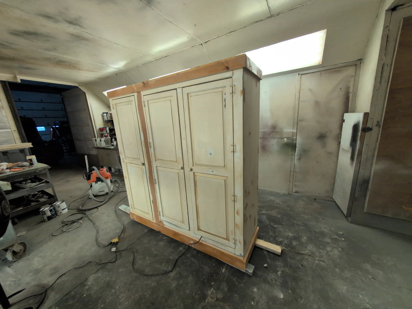
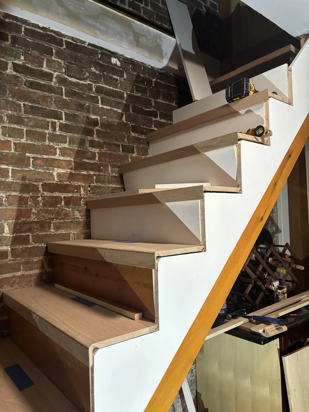
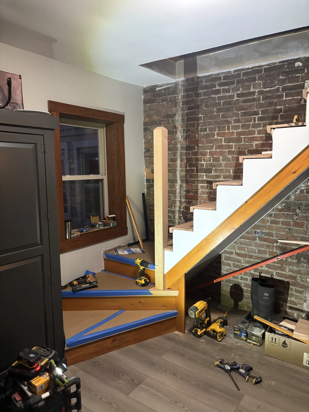
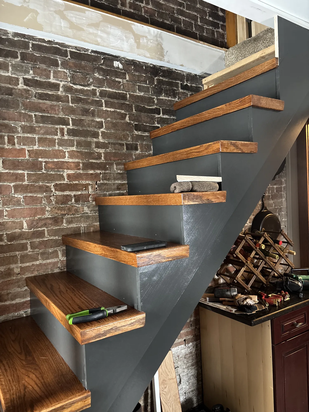
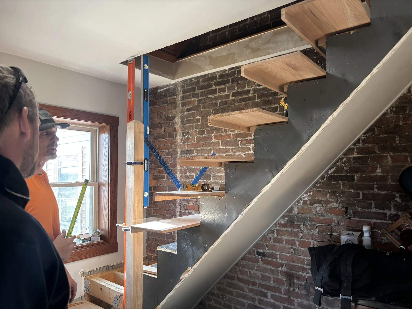
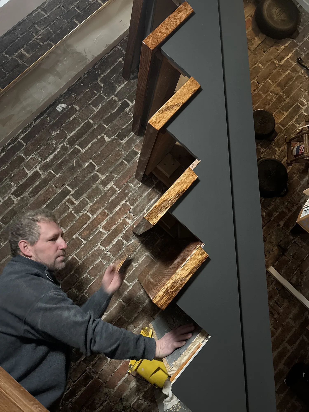
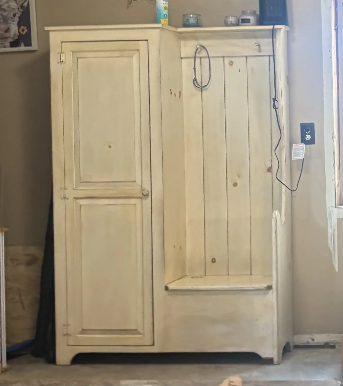
We put oak treads on a worn staircase and painted the risers charcoal. It now has an oak rail and black balusters. Albert also joined two old cabinets into one three-door piece and painted it charcoal.
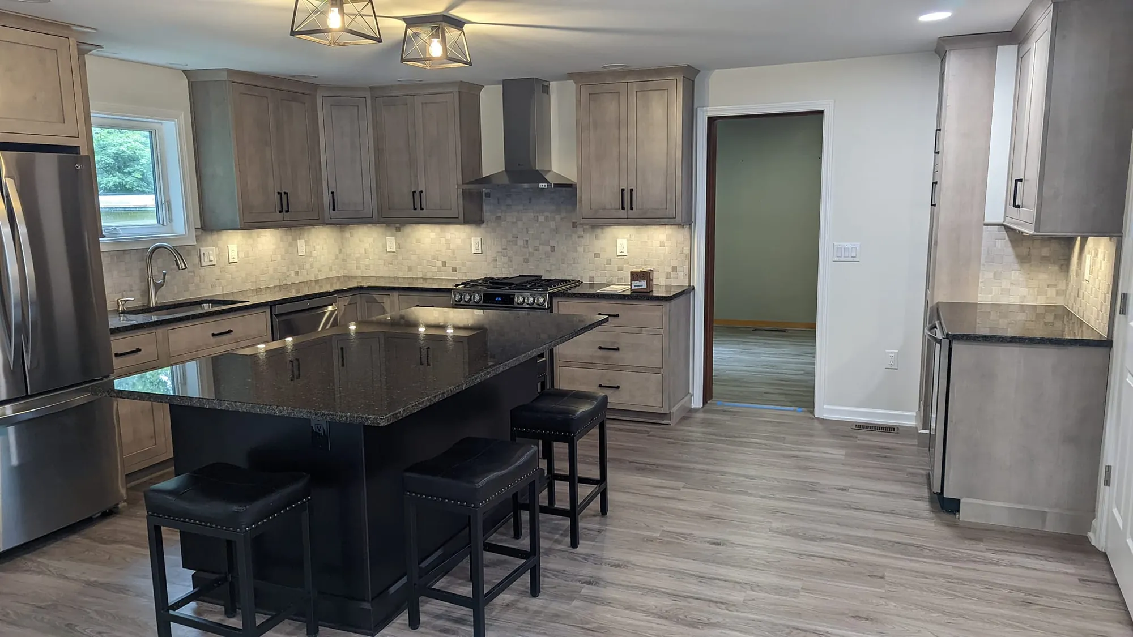
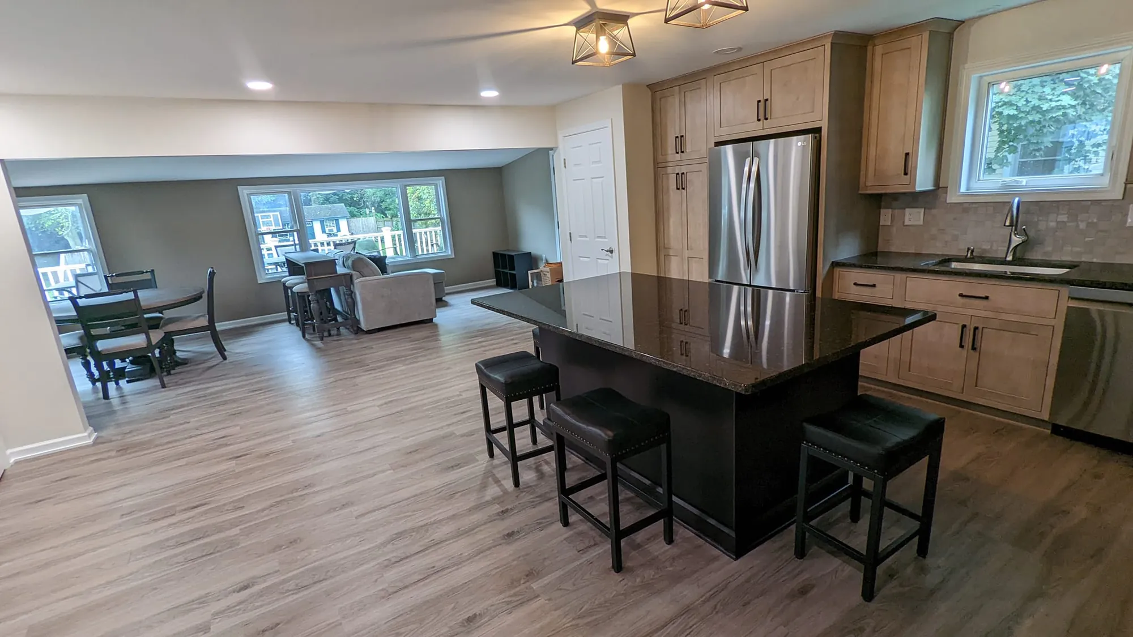
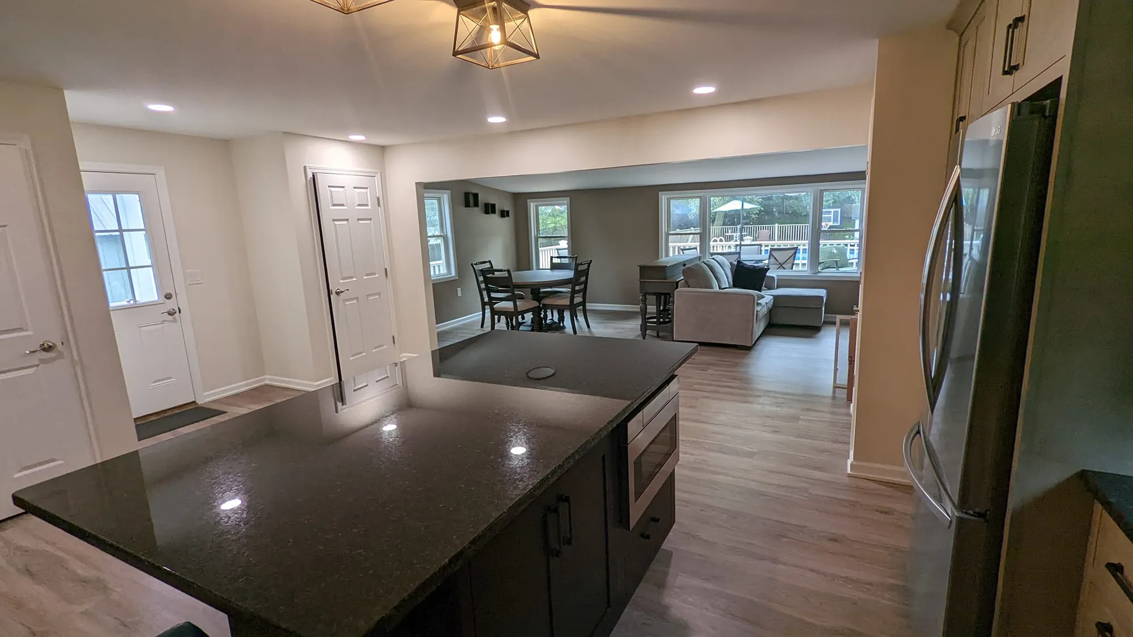
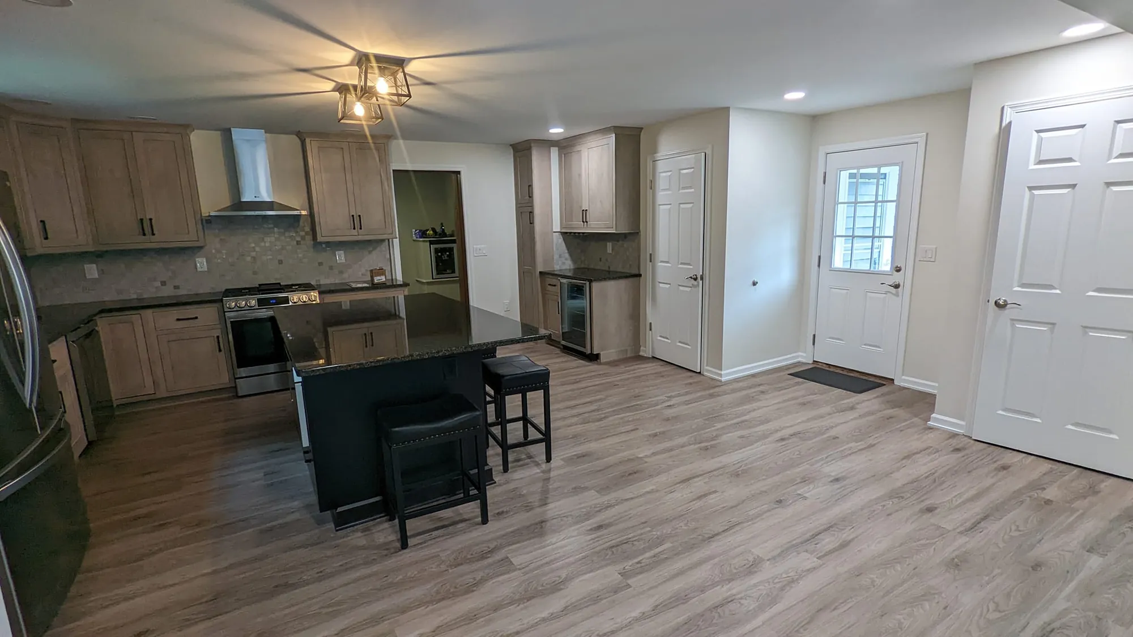
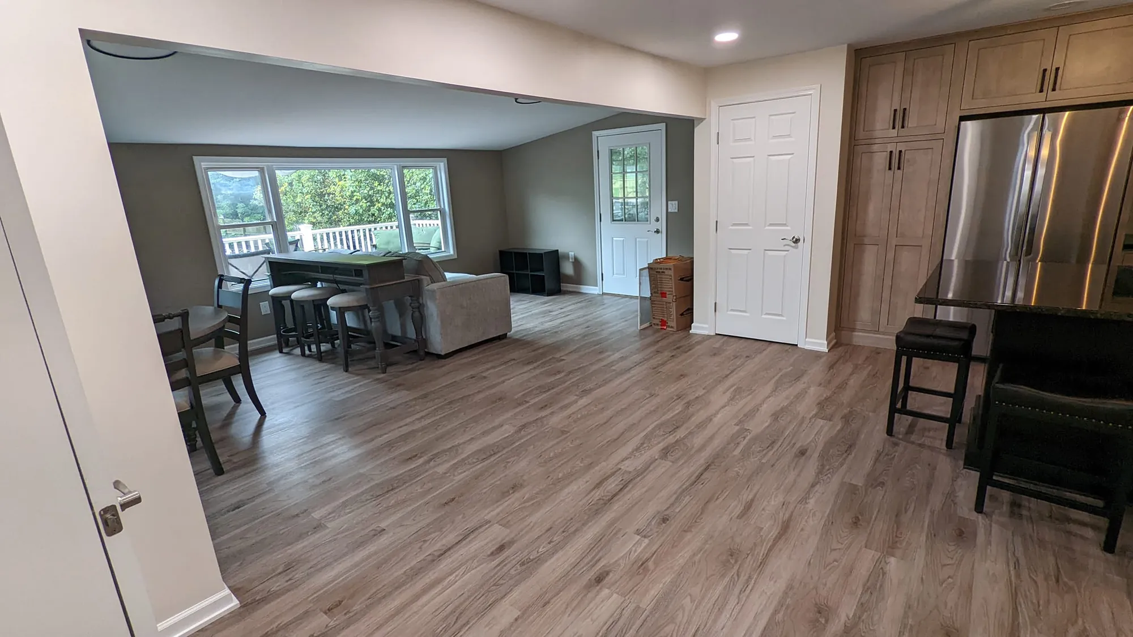
We took this kitchen from demolition through cabinets, electrical and plumbing to the last coat of paint. The new black island faces the family room.
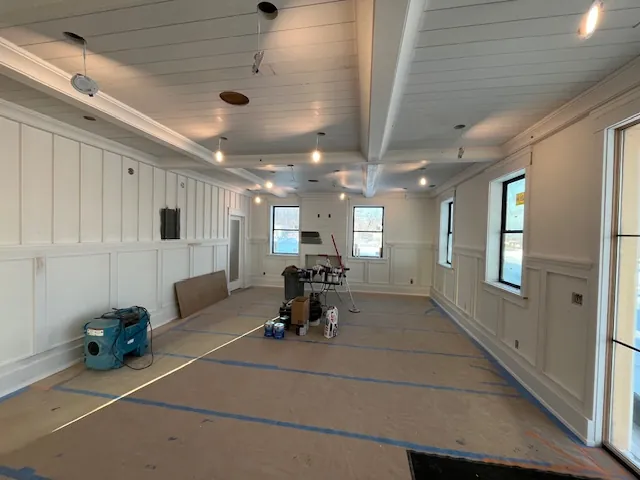
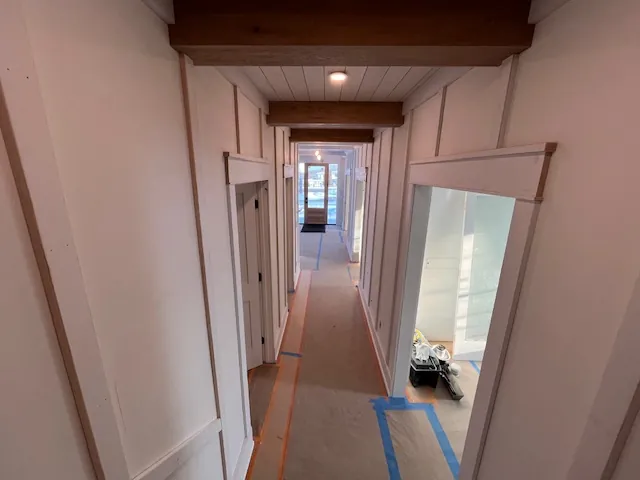
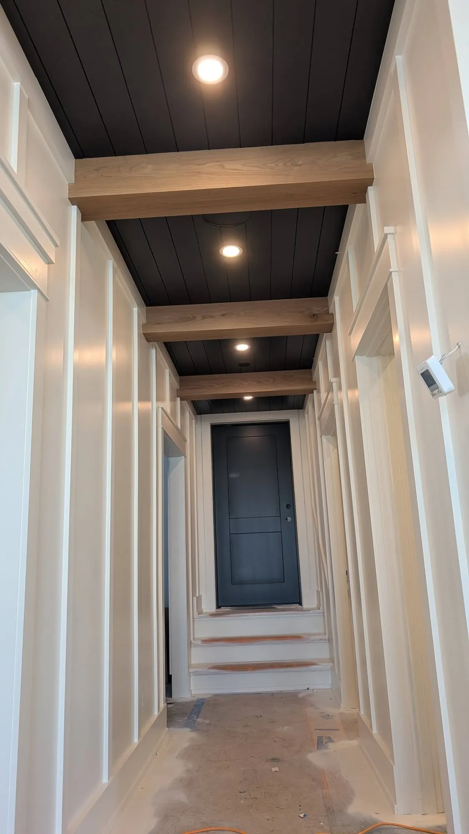
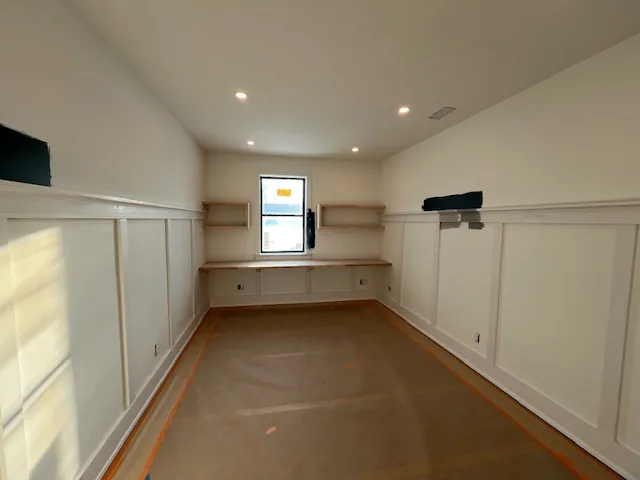
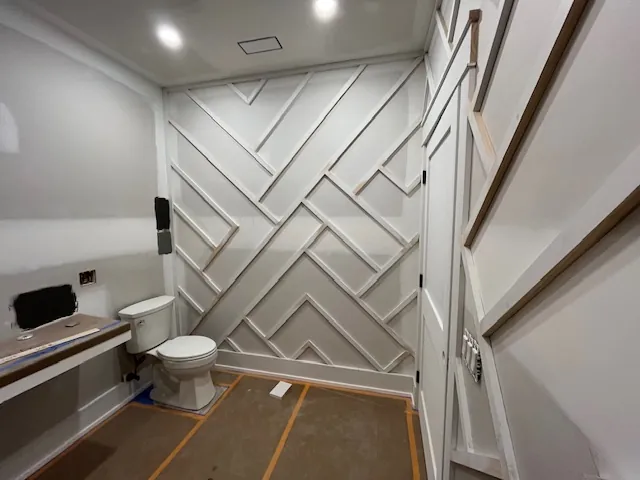
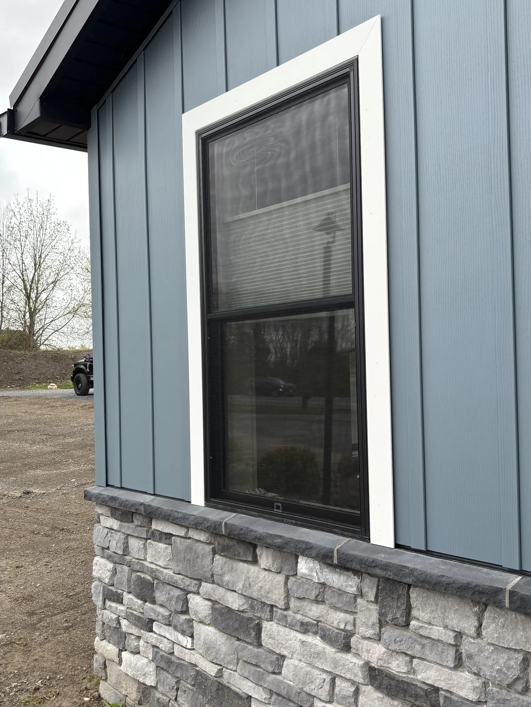
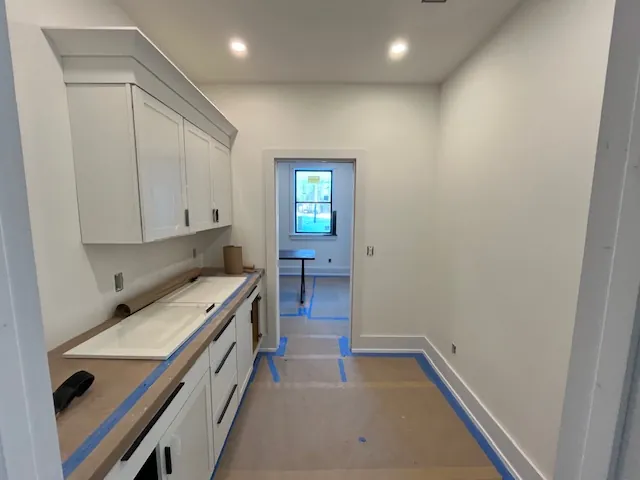
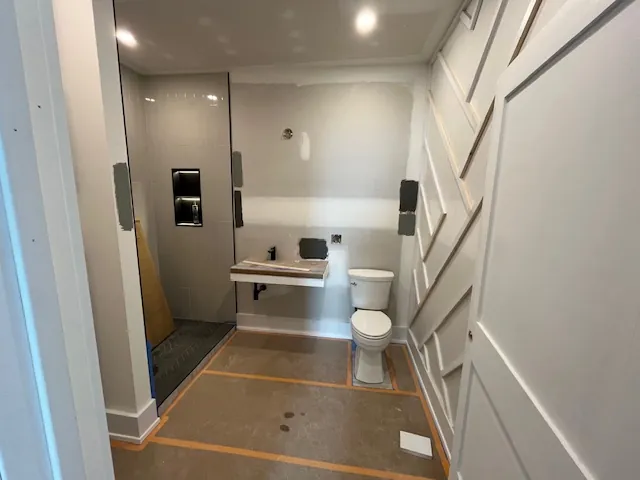
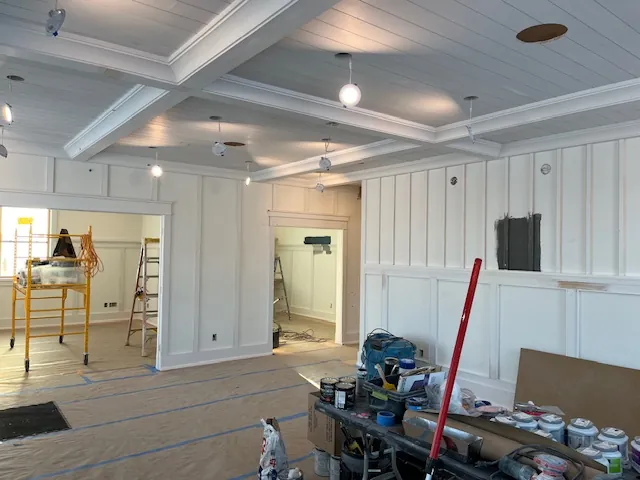
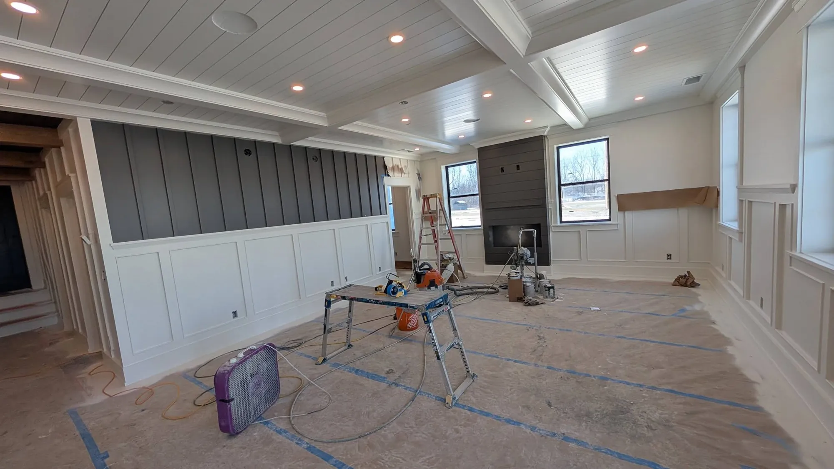
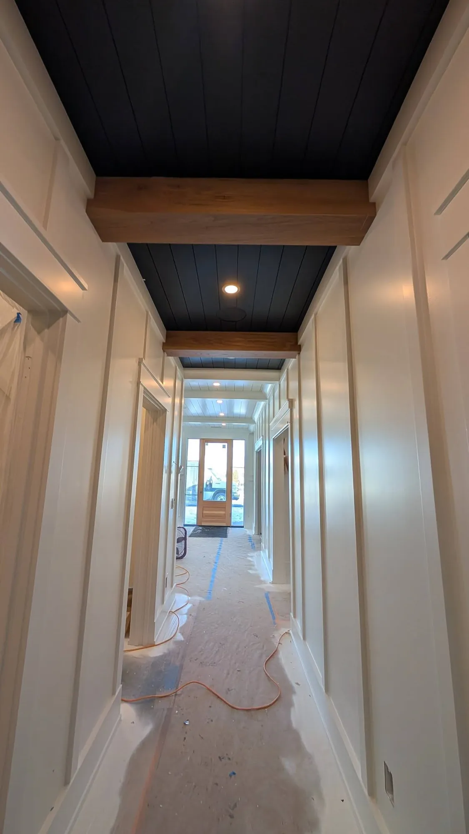
We painted the interior of this new commercial building, with its board-and-batten and paneled wainscoting, a coffered plank ceiling and stained beams down a long hallway.
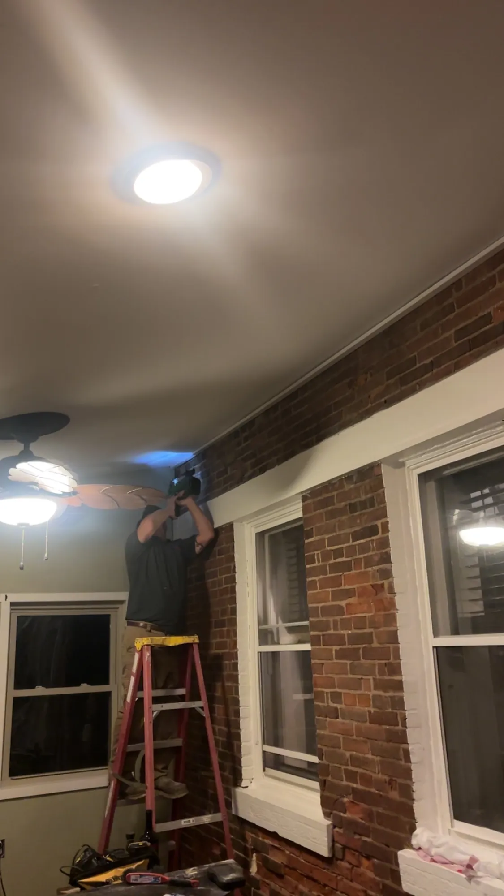
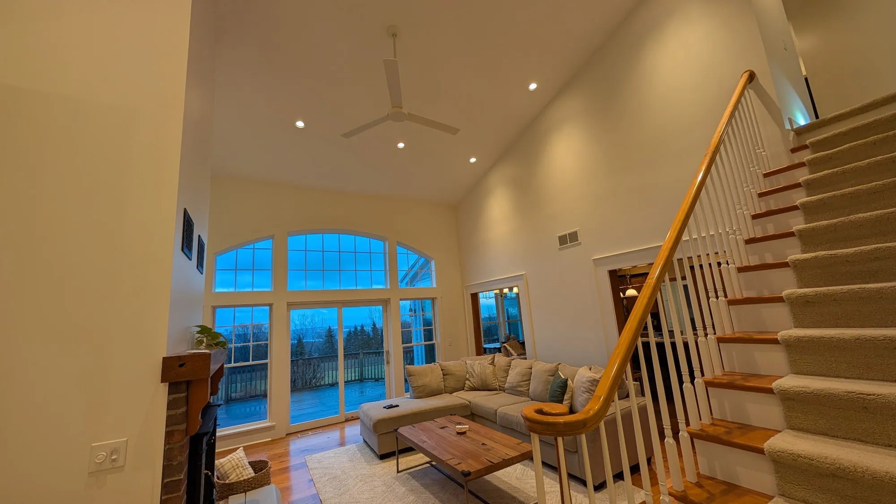
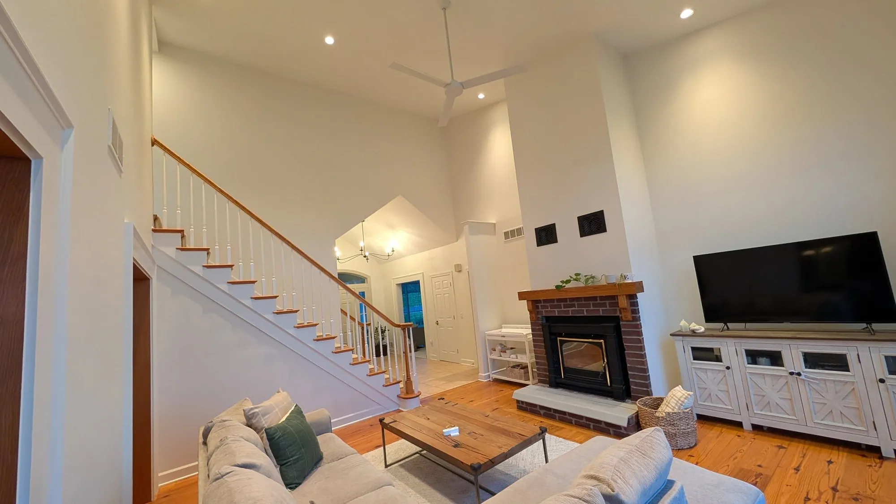
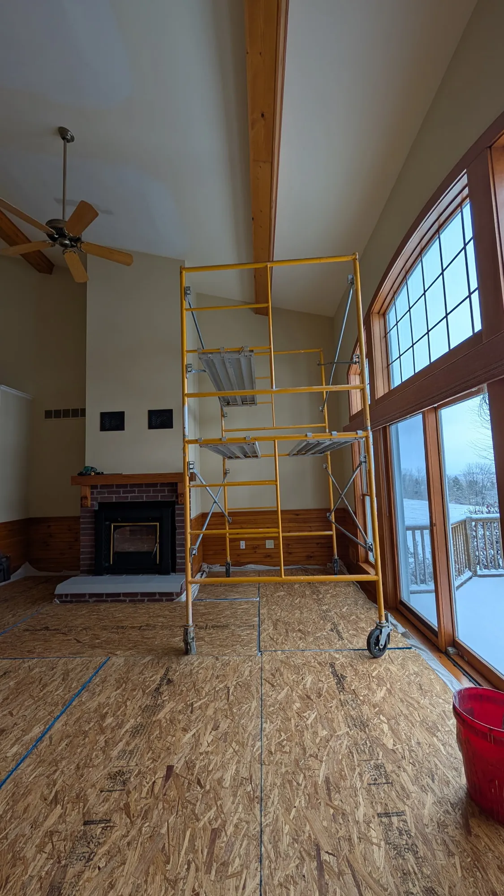
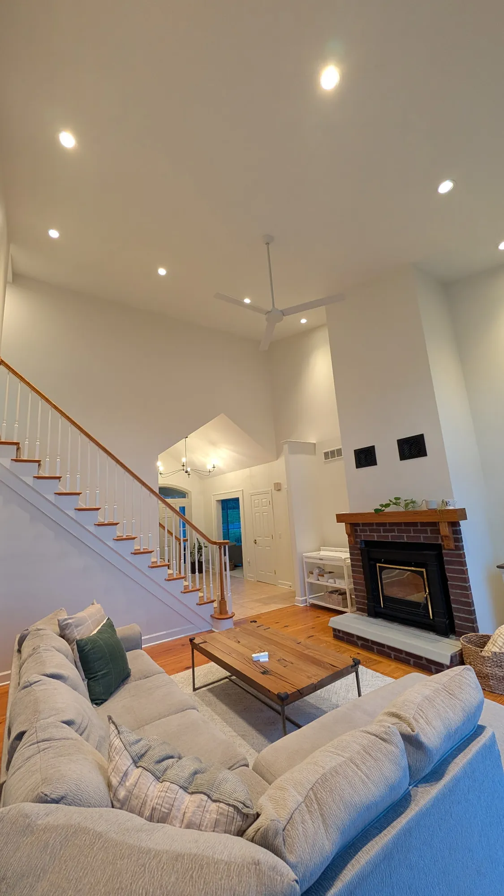
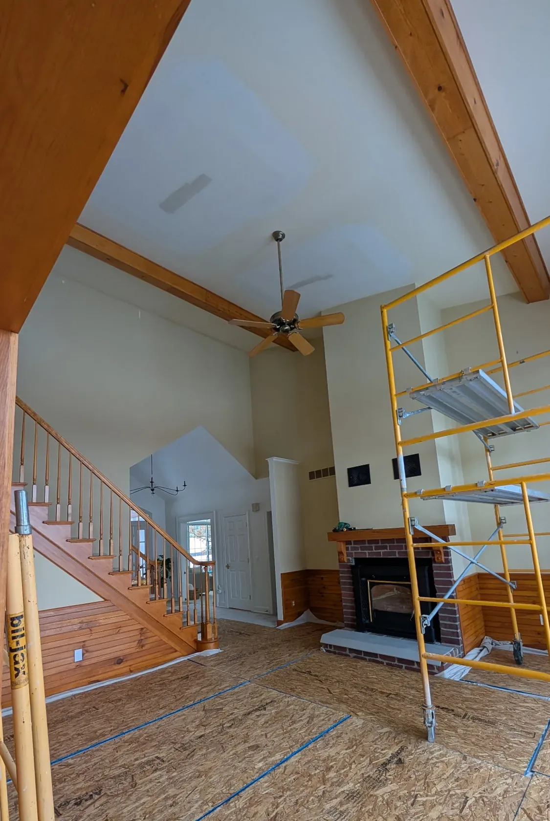
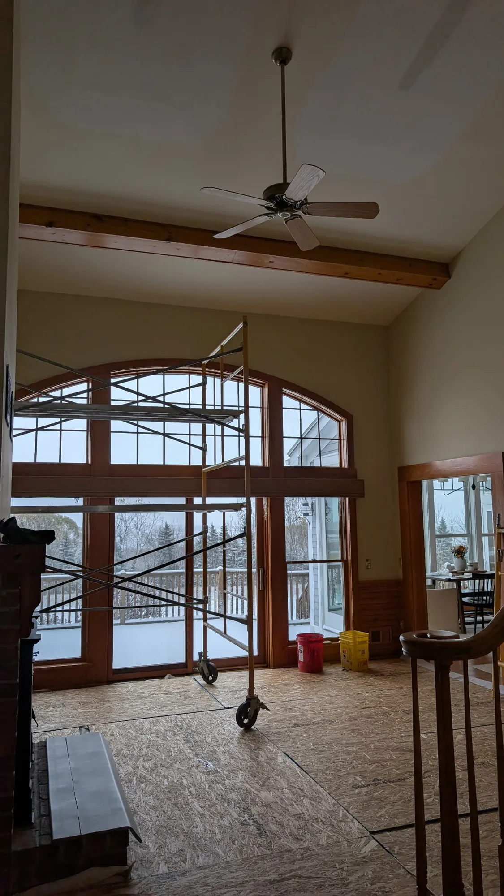
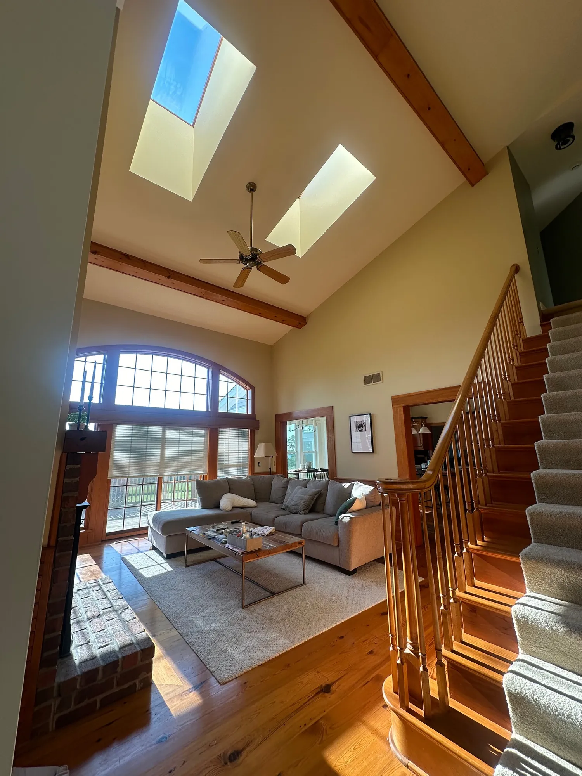
We took down the ceiling beams, added recessed lights, reworked the trim and put new spindles on the stair. Then we painted the whole room white.
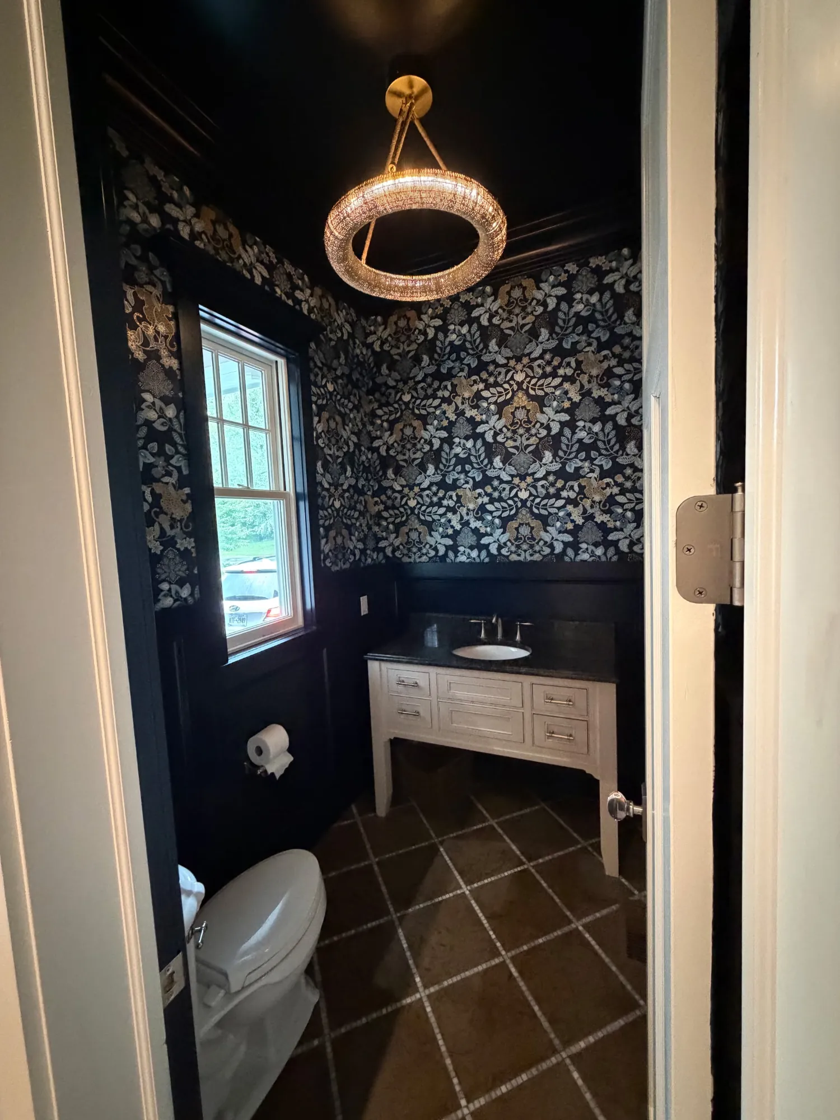
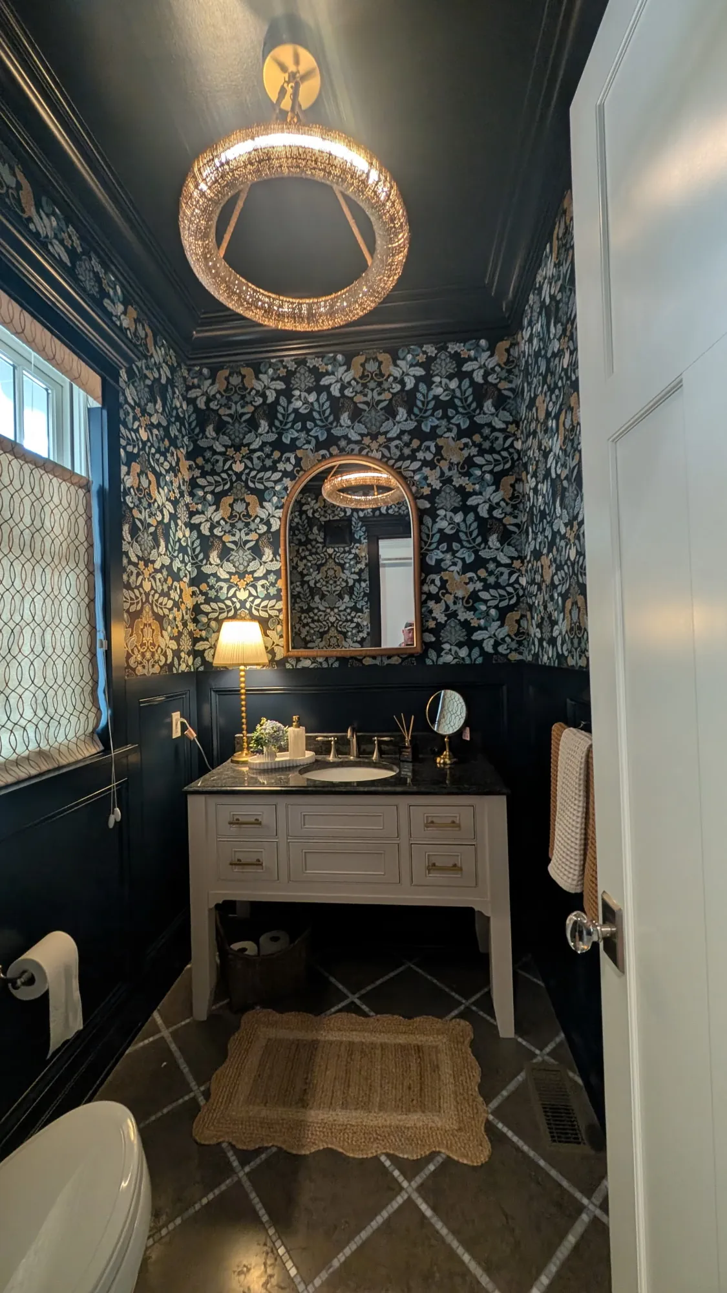
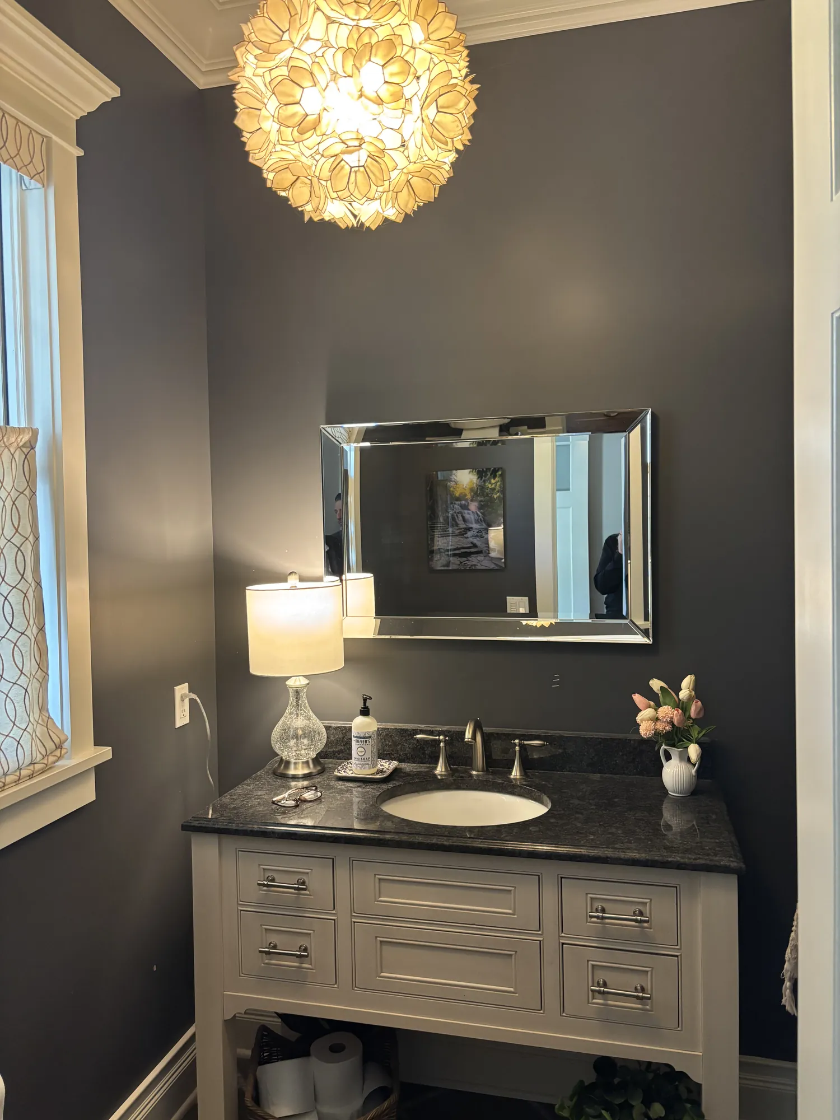
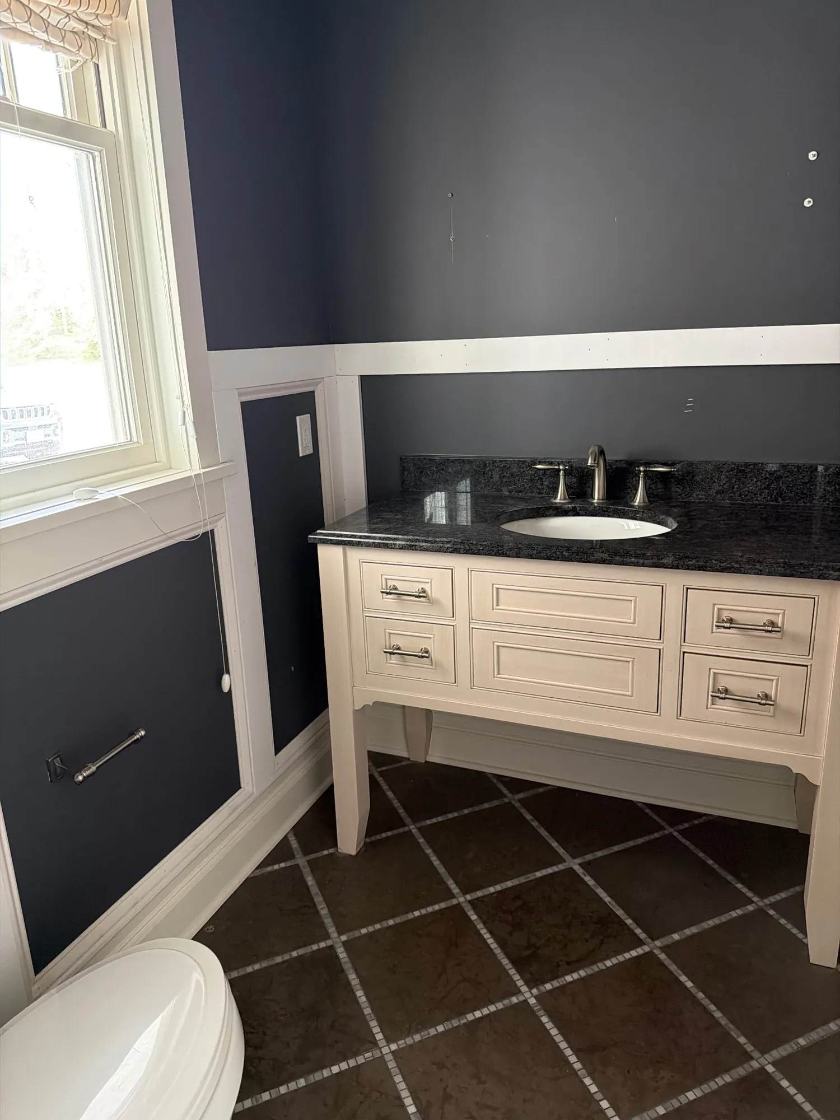
We added wainscoting, then painted it one deep navy along with the trim, door, crown and ceiling. Patterned wallpaper covers the walls above.
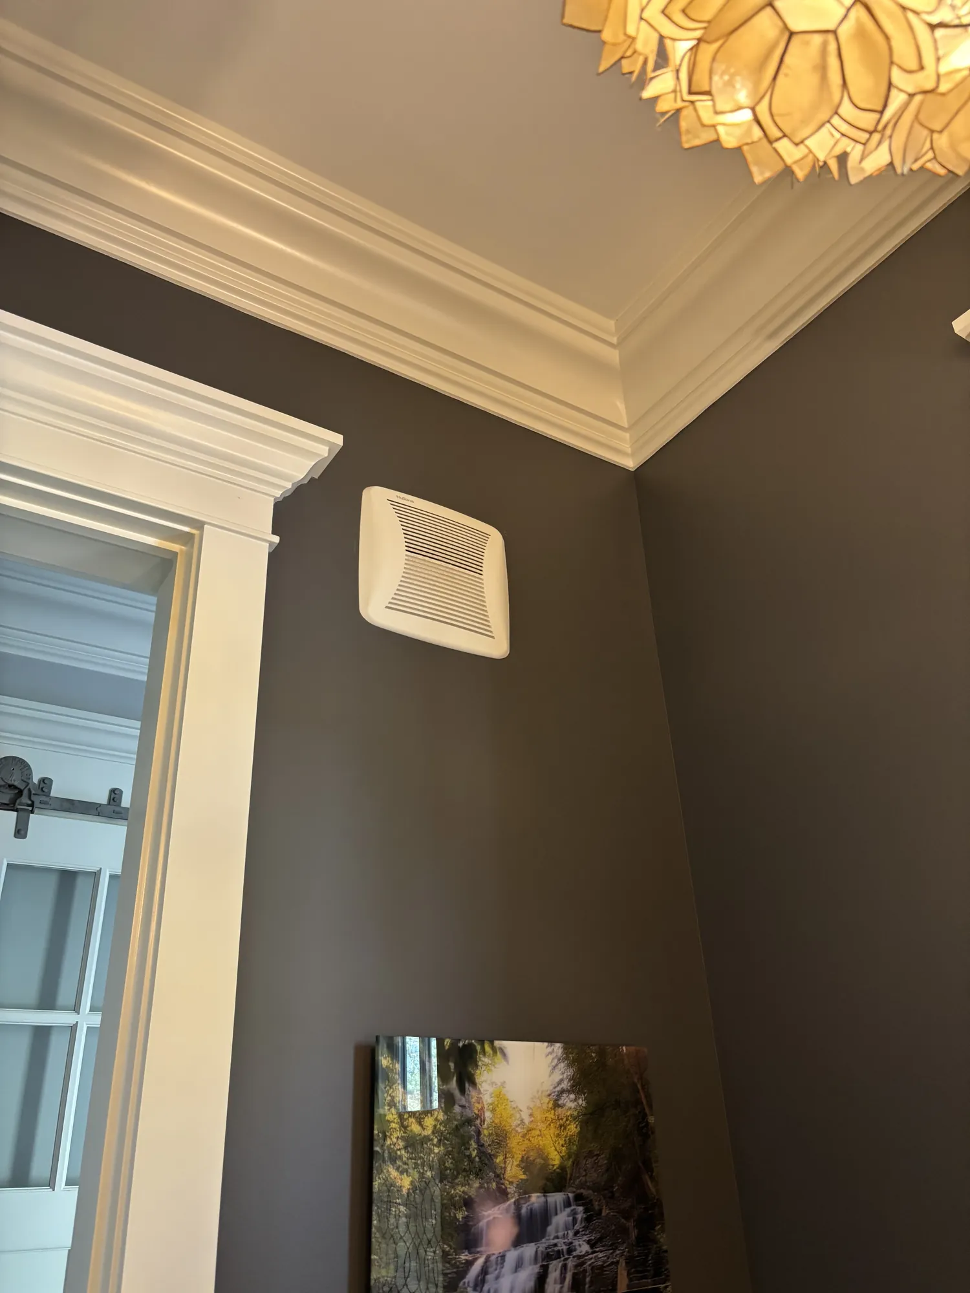
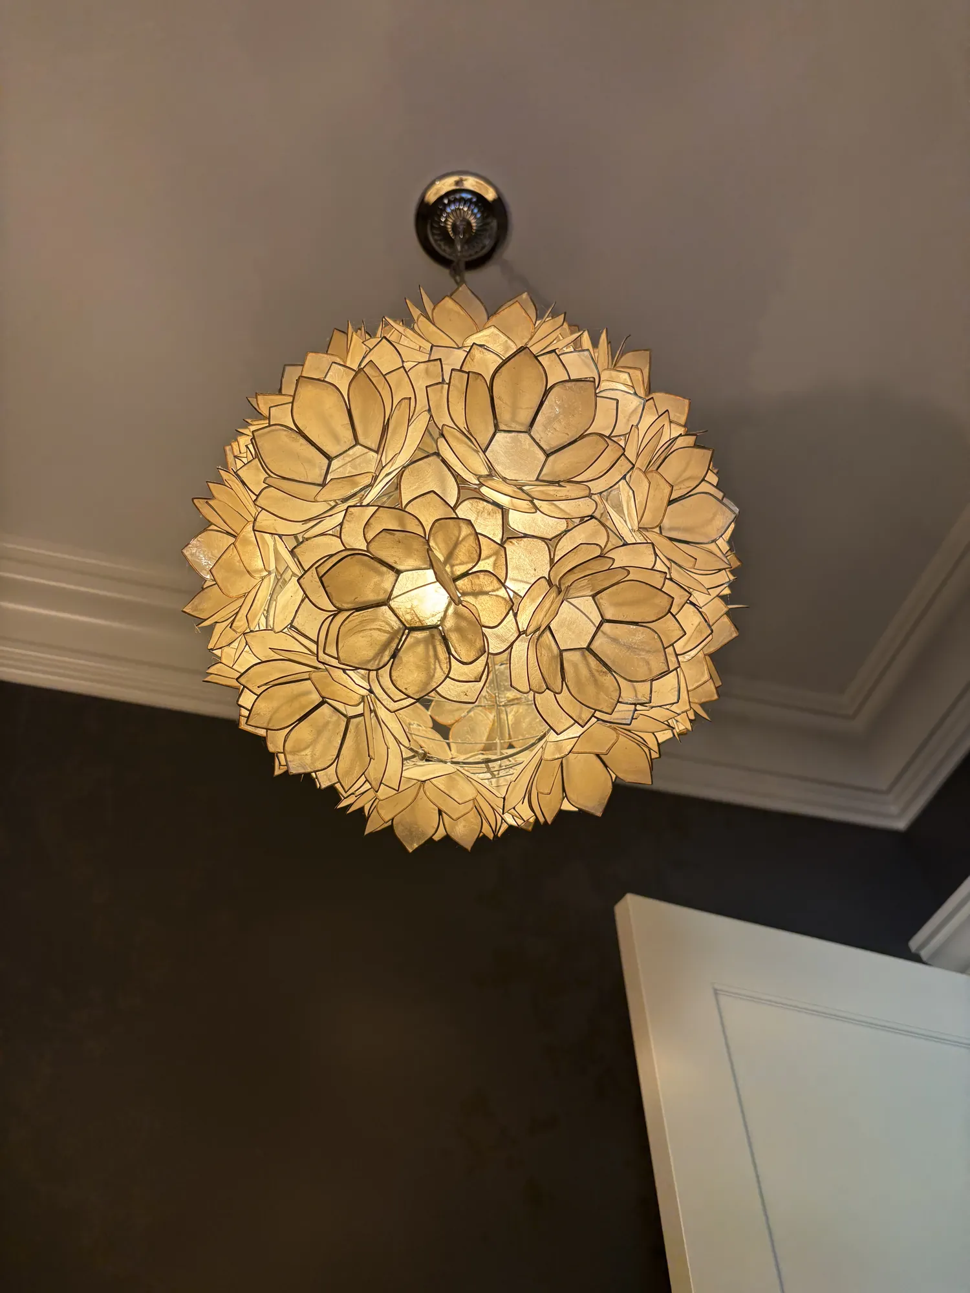
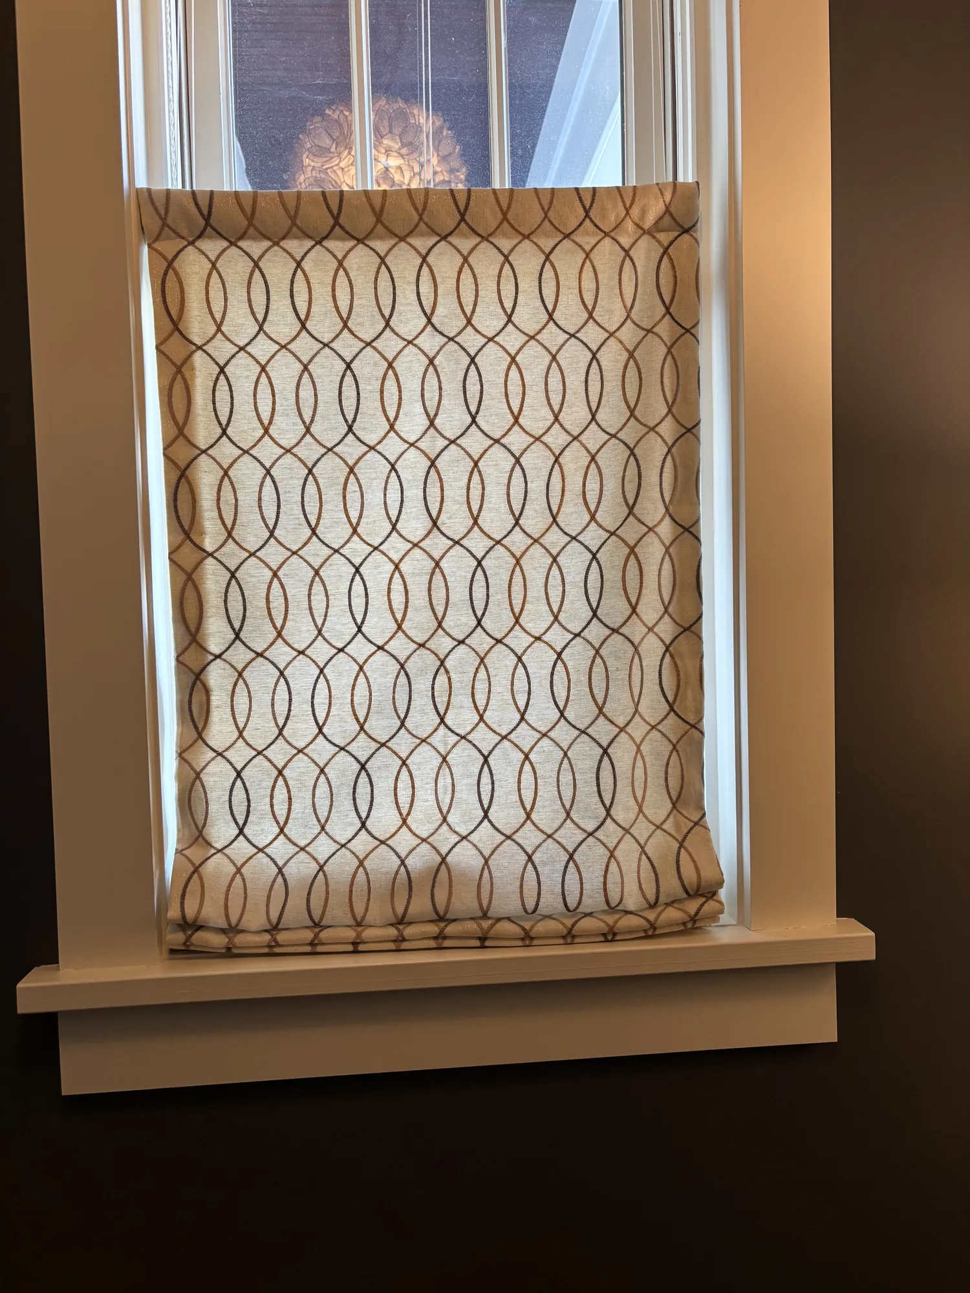
The builder was done and the owners had started moving in when they decided to add board ceilings. We sealed the finished rooms in plastic, sprayed the planks white and ran fans with filters so the spray didn't spread through the house.
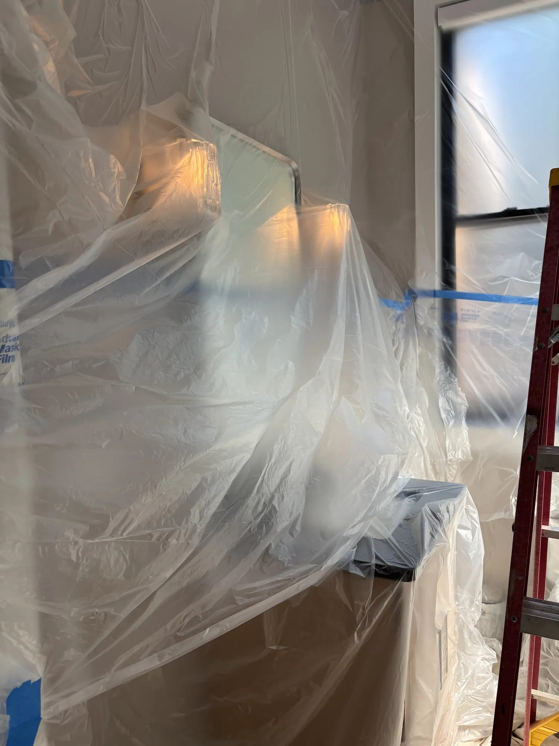
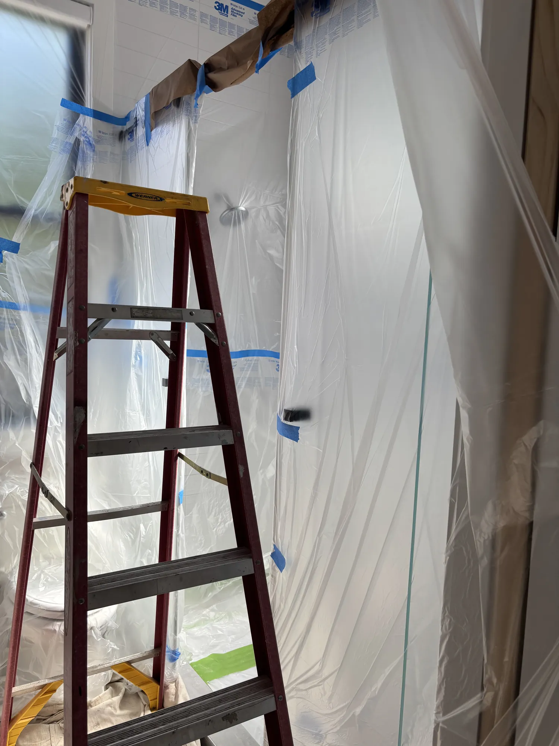
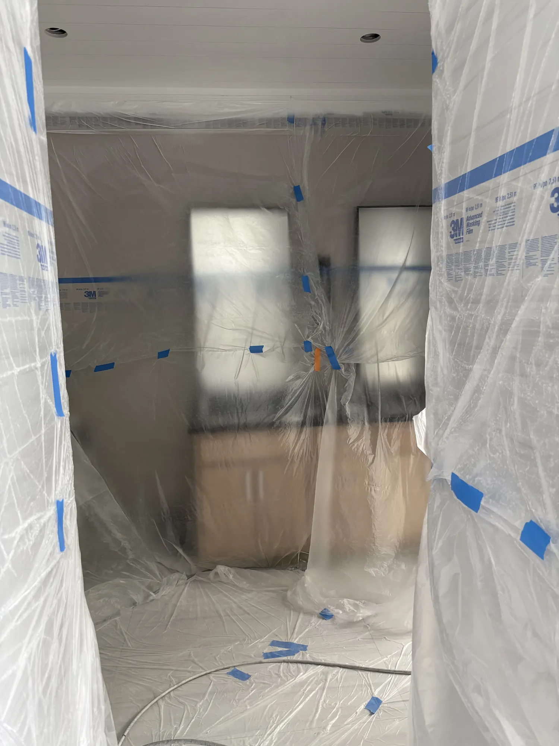
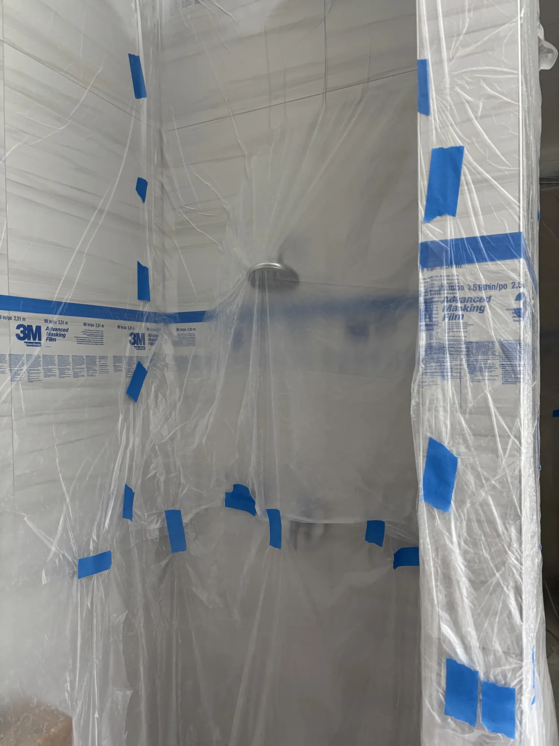
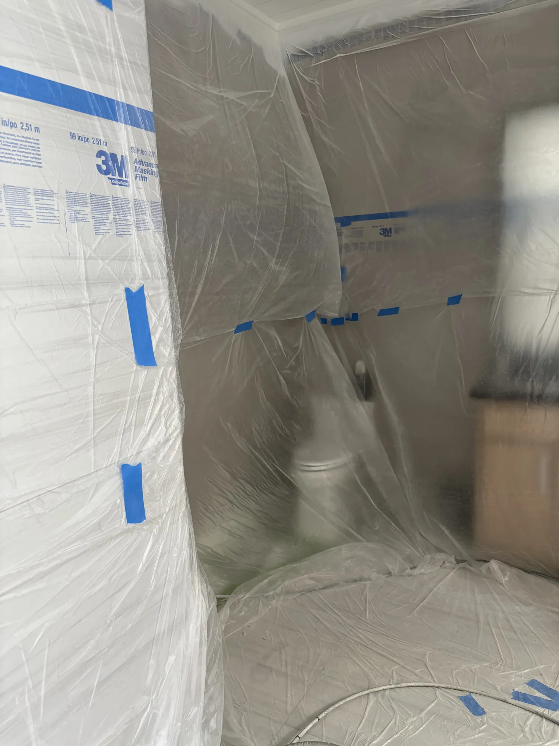
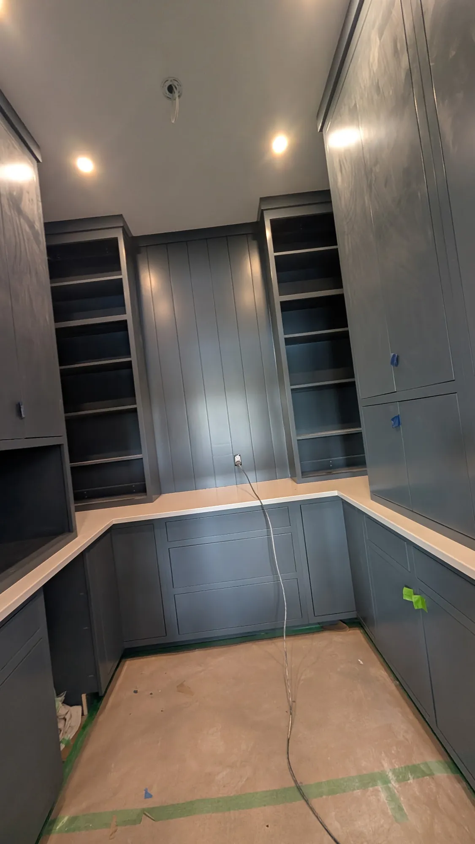
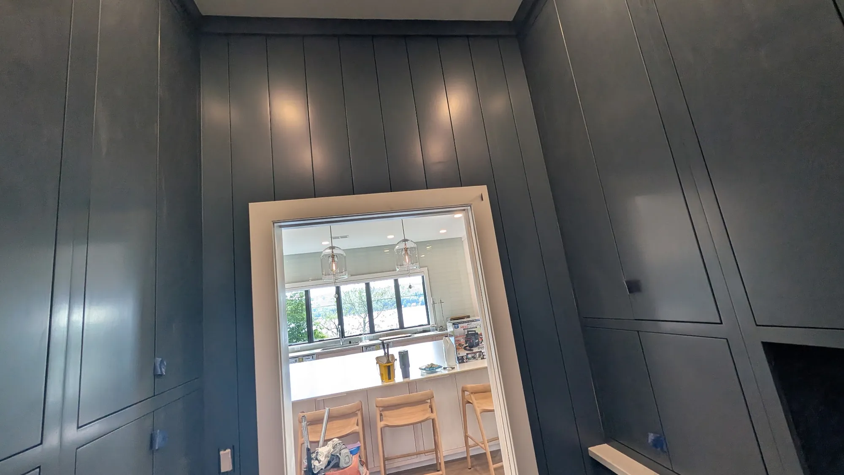
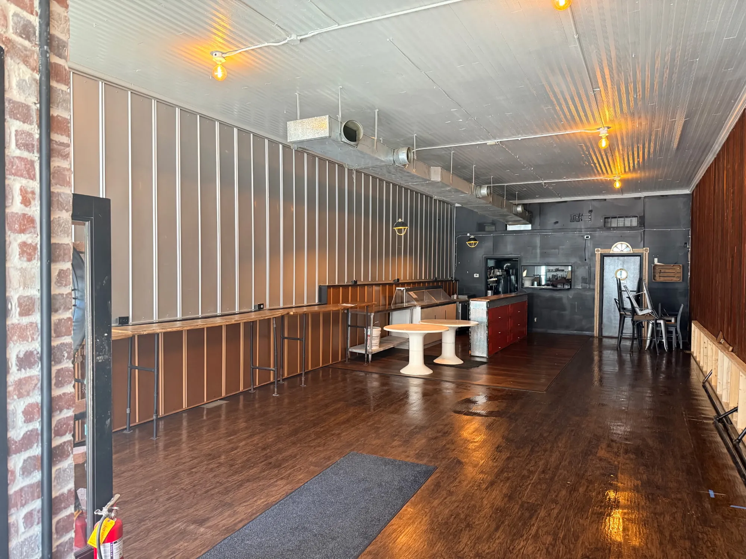
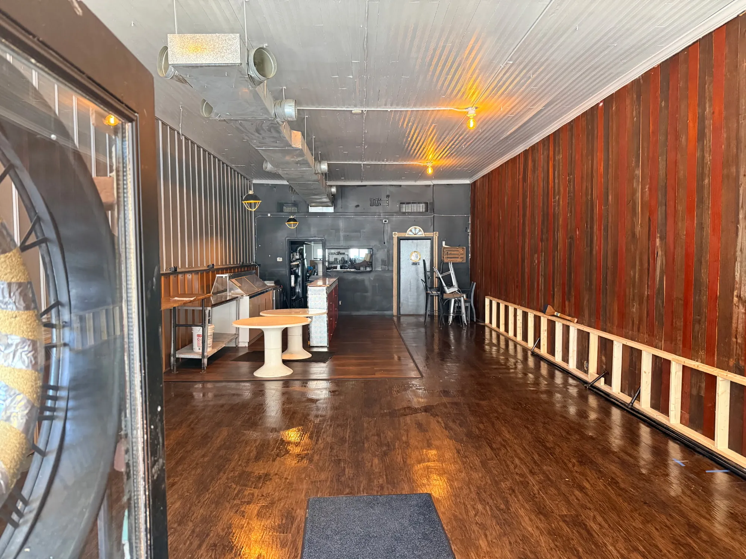
A restaurant with an apartment upstairs needed a fire-retardant coating on its ceiling to meet code. We sheeted the dining room in plastic and sprayed the ceiling overhead.
Light gray beadboard wainscoting, casings and crown run through this dining room and living room against white walls.
Call or text, or send the form. We'll set up a time to see the job in person and give you a free estimate.
Call or text (585) 424-0601 info@ayerspaintingflx.comWhere we work: Canandaigua and the towns around it, from Naples up to Webster, and farther for the right job.