
A walkout basement in Canandaigua
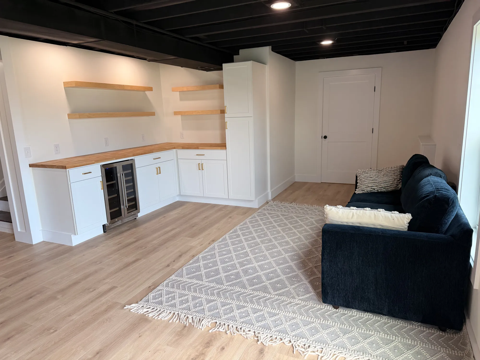
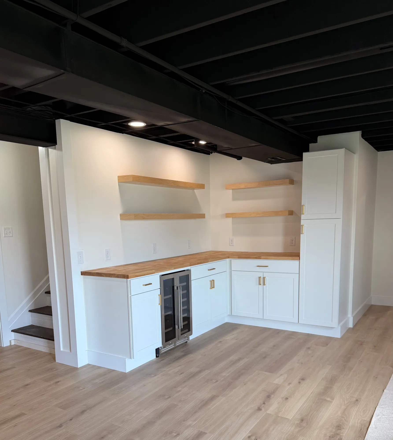
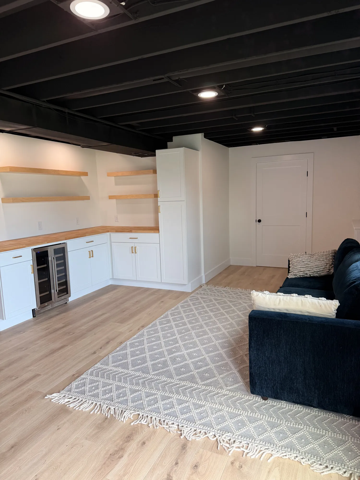
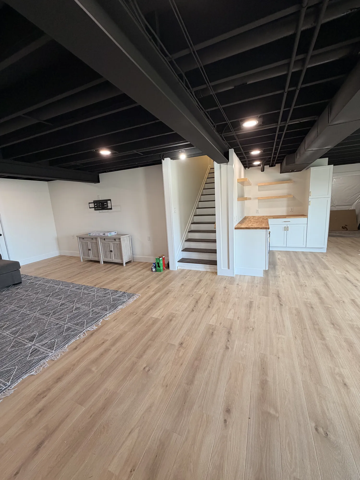
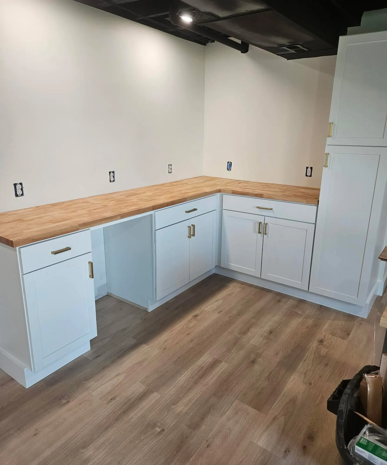
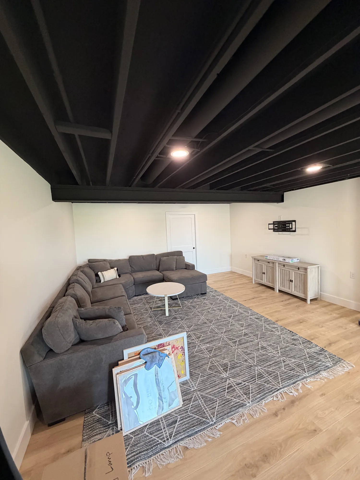
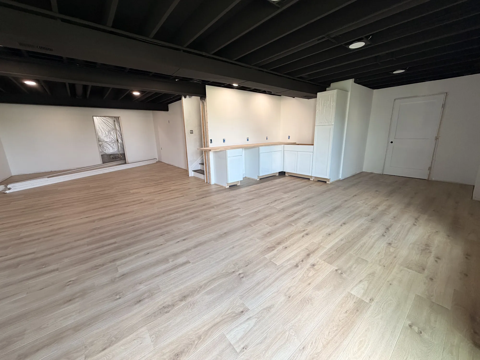
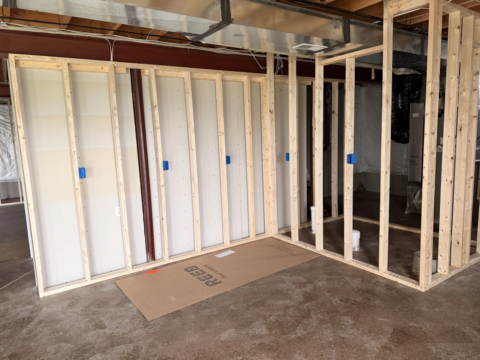
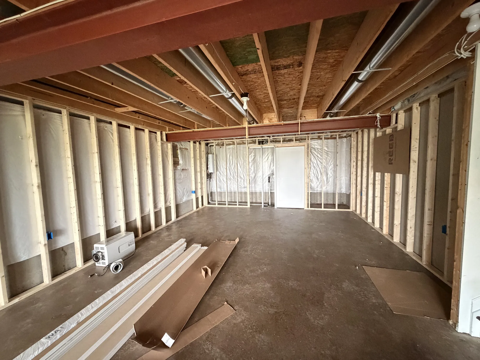
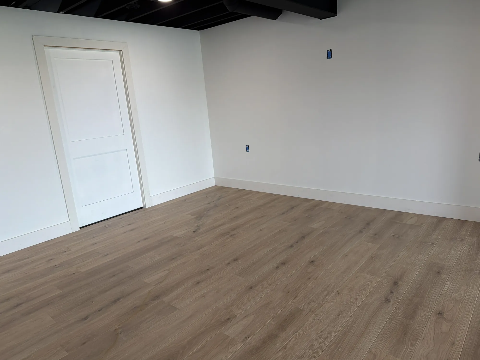
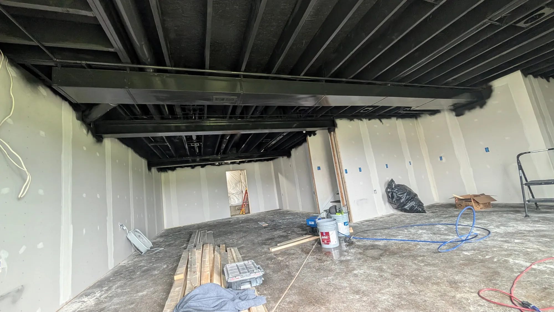
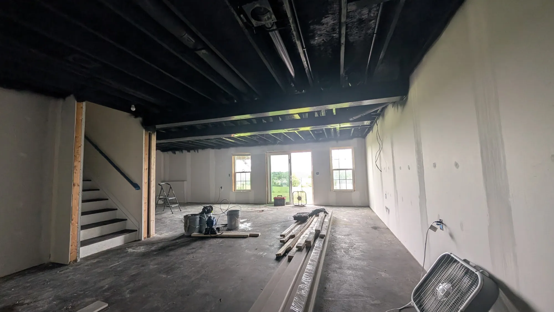
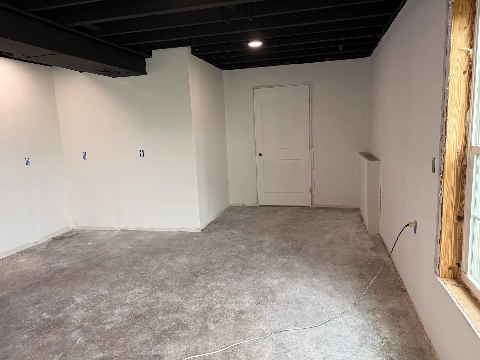
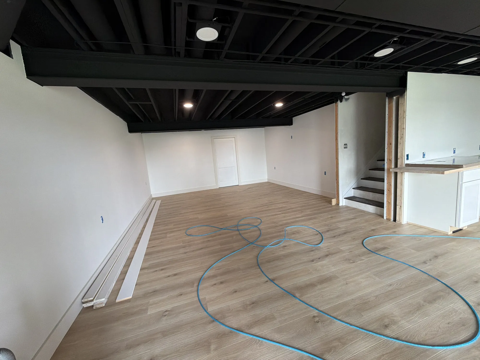
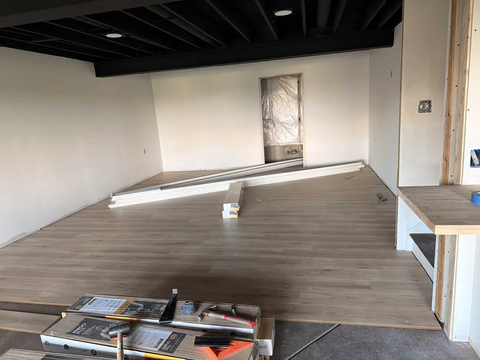
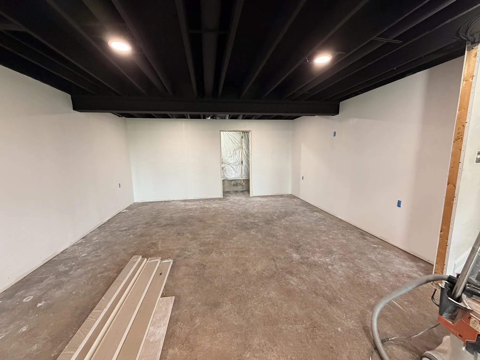
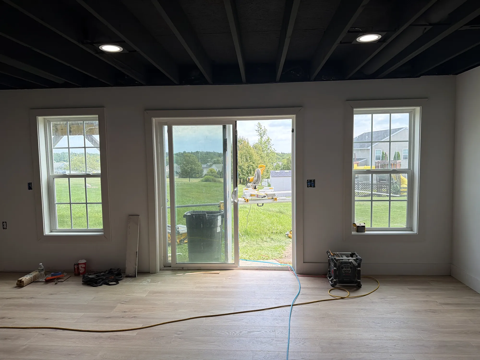
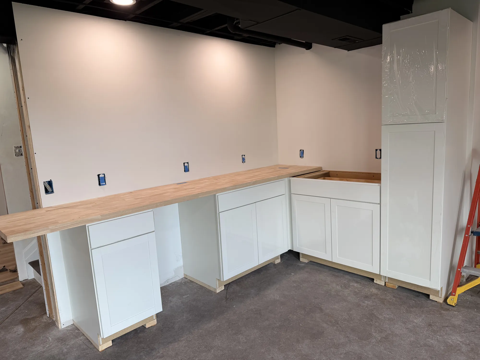
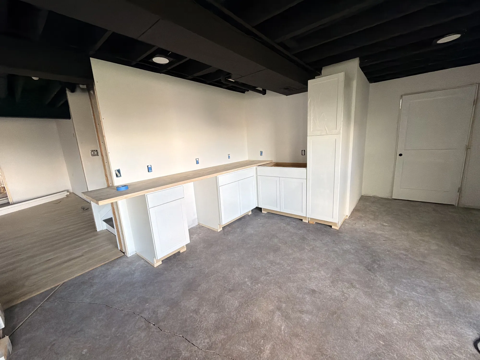
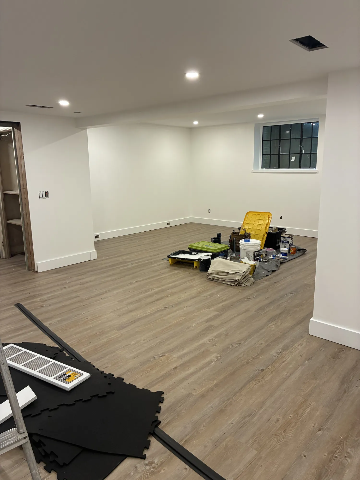
Framing and electrical came first, then drywall, a black-painted open ceiling, plank flooring and trim. Now it's a family room, a lounge and a wet bar with a butcher-block counter.

We plan the layout with you before the first wall goes up.
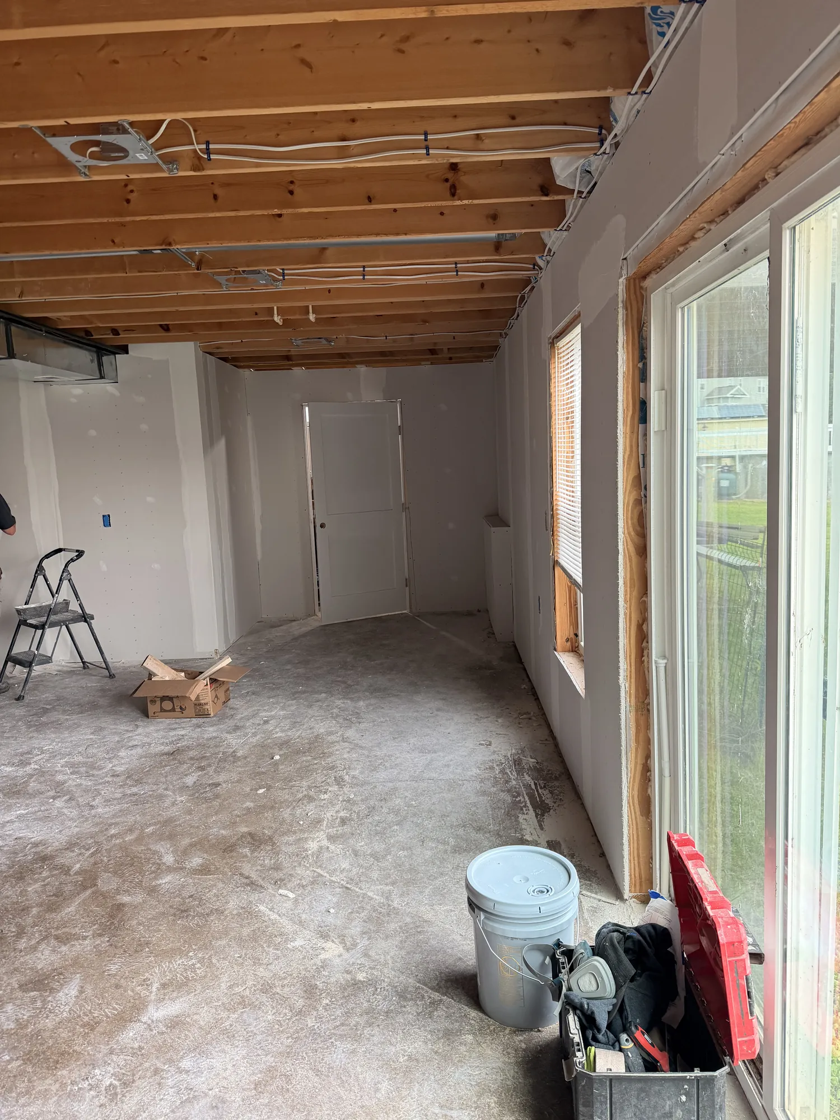
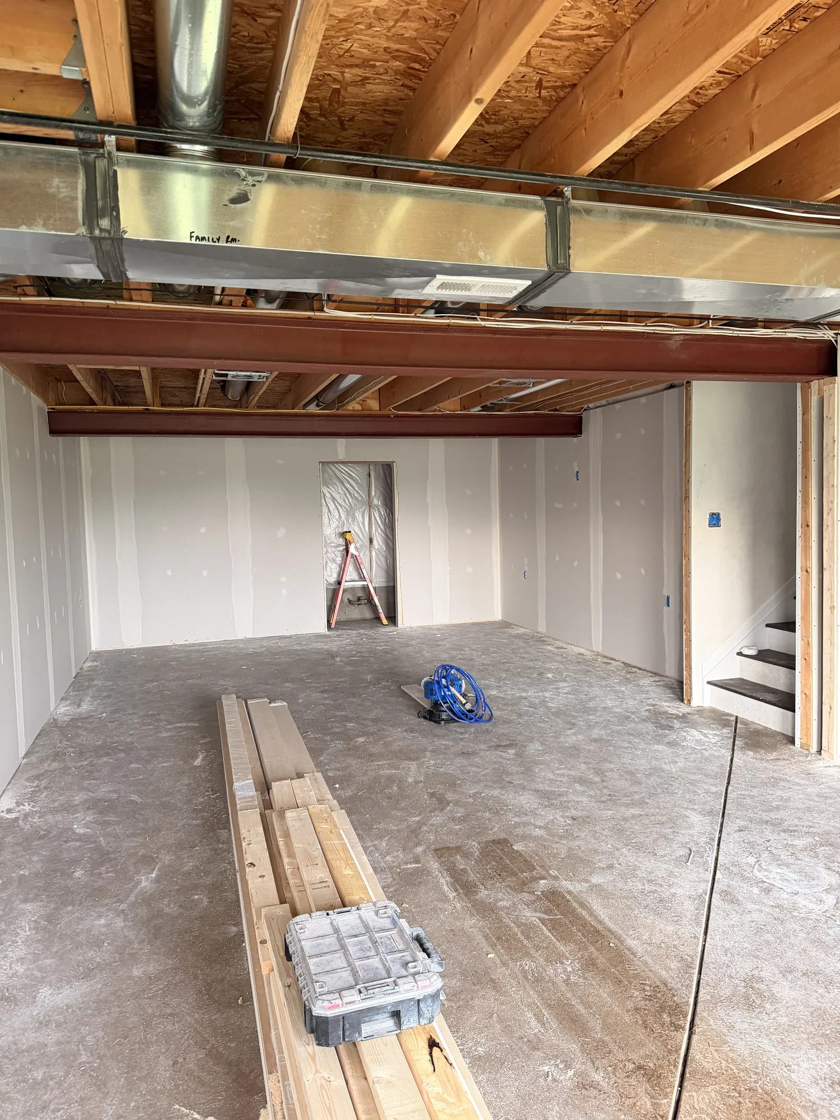
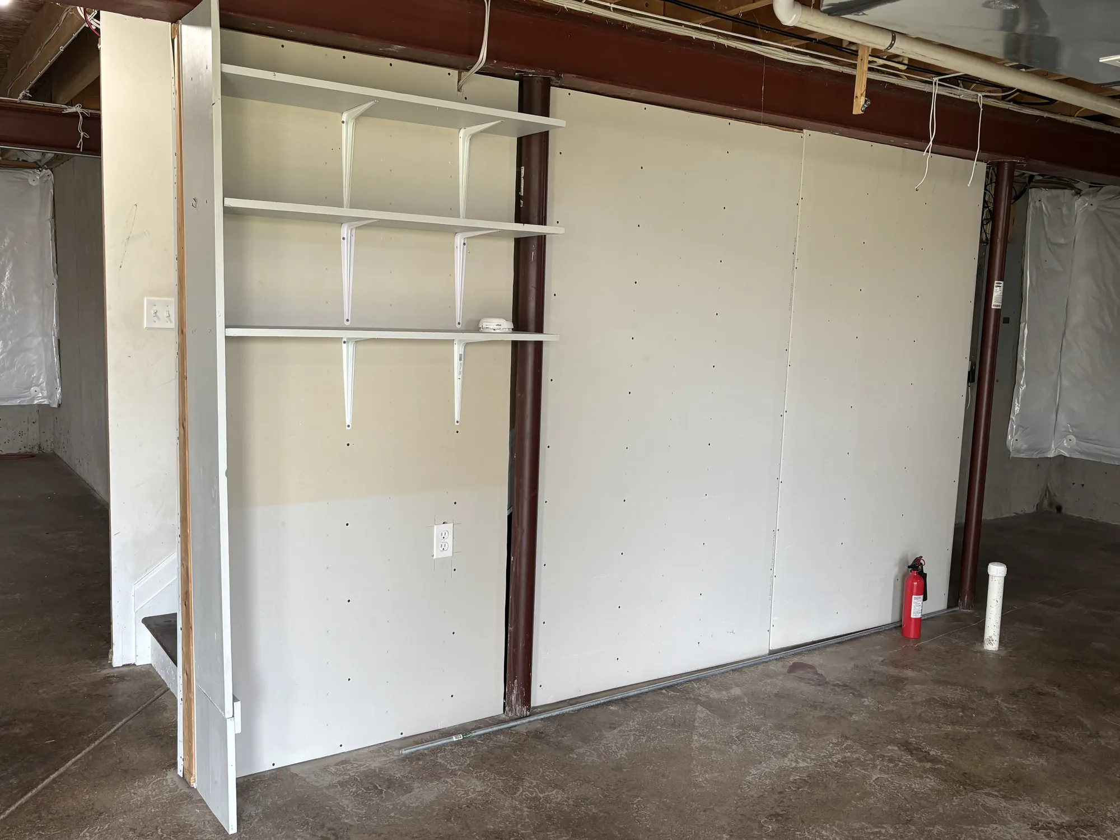
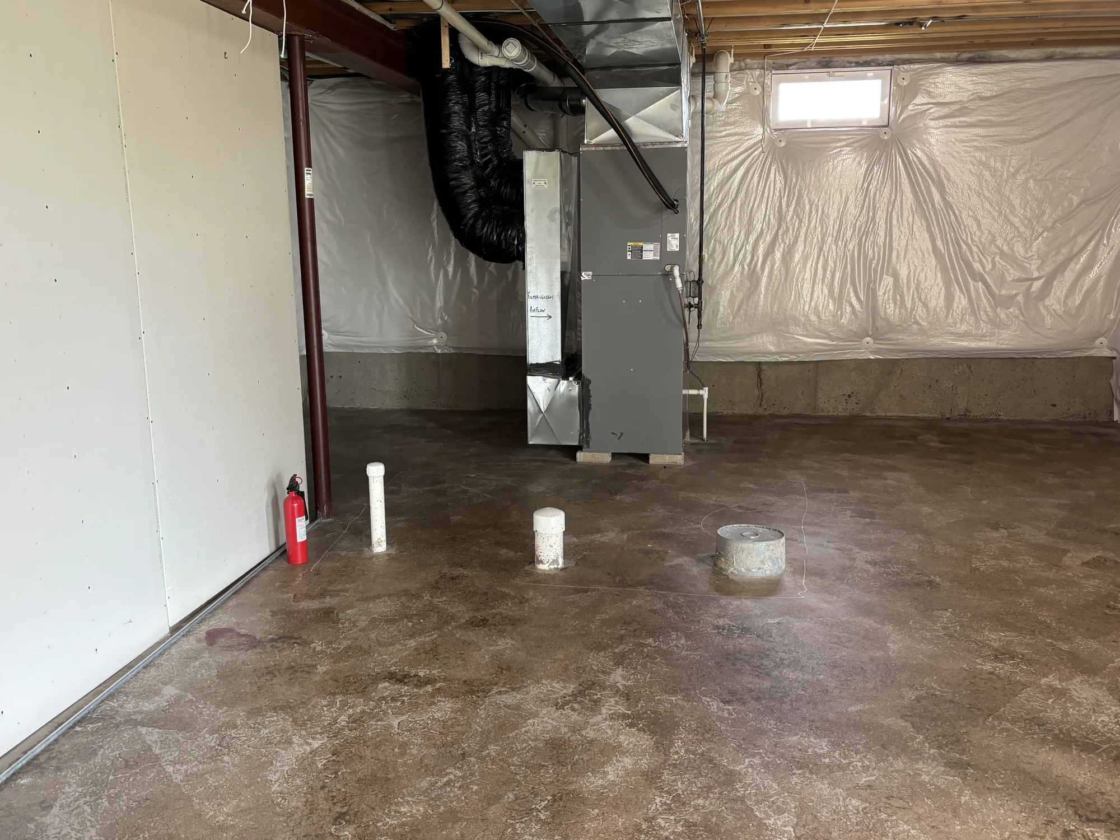
We lay out the rooms and frame the walls around the beams, ductwork and mechanicals.
Electrical work, from outlets to recessed lights, is part of the job.
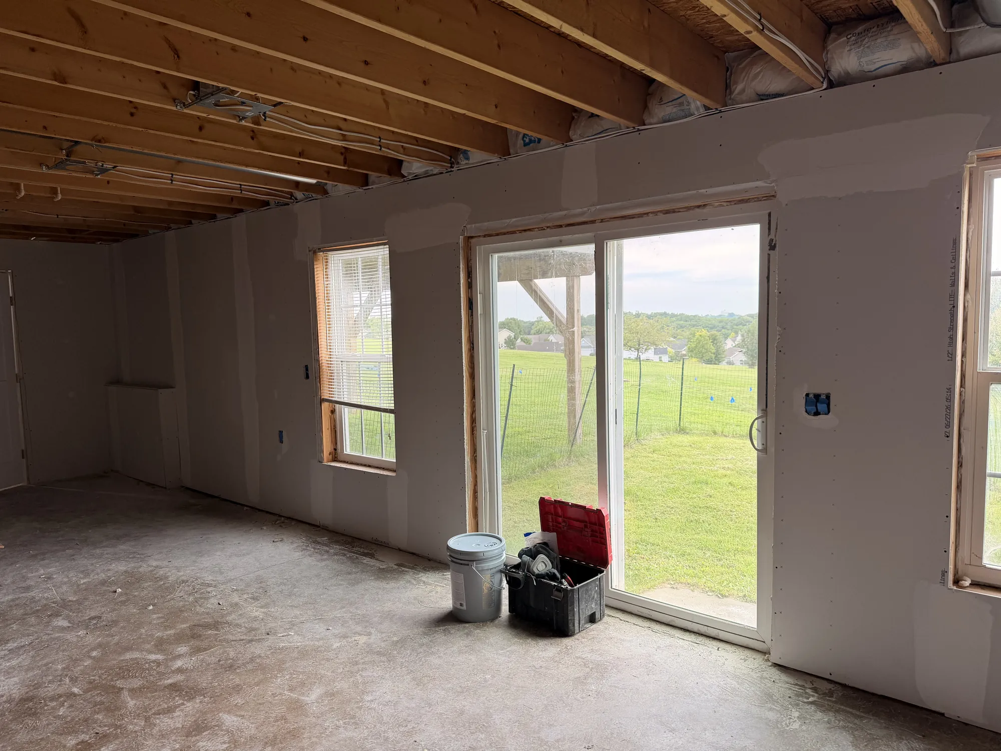
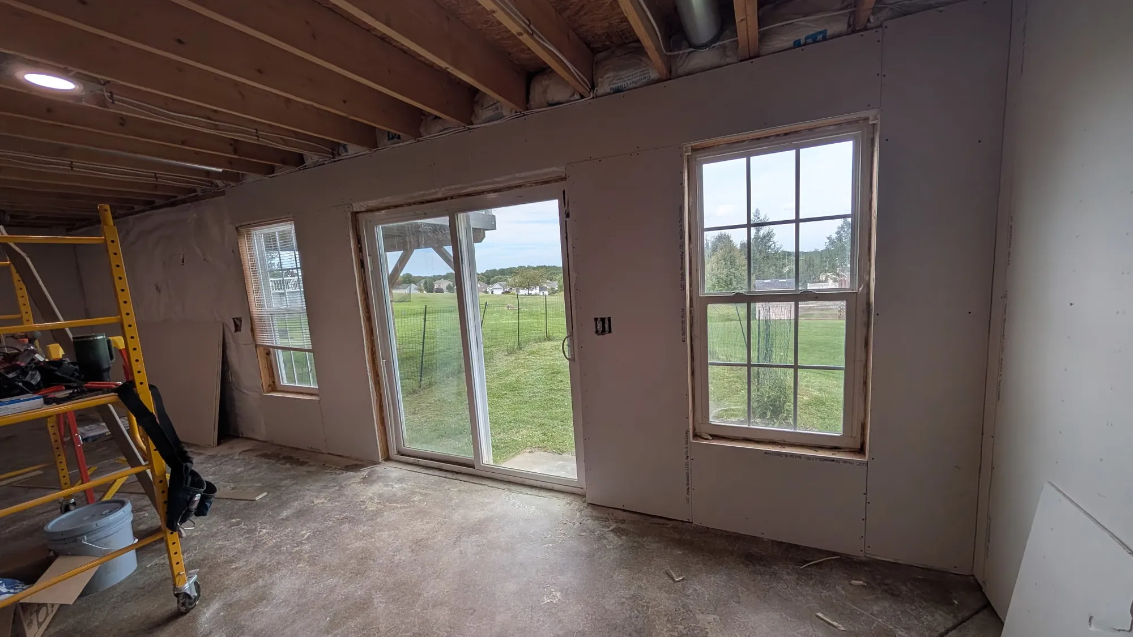
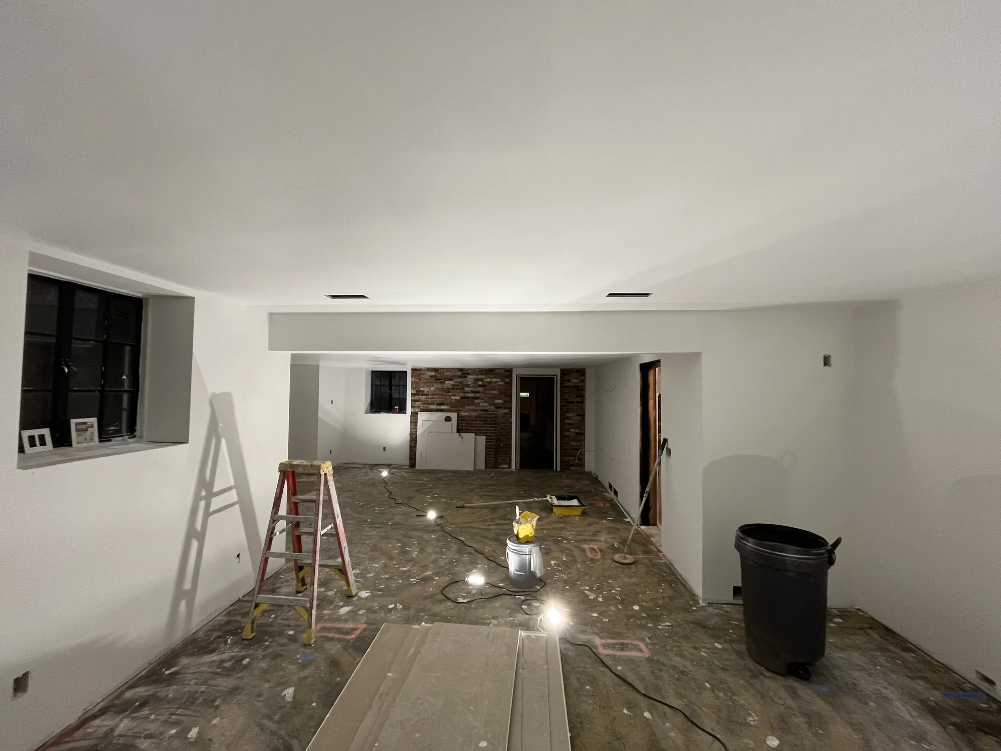
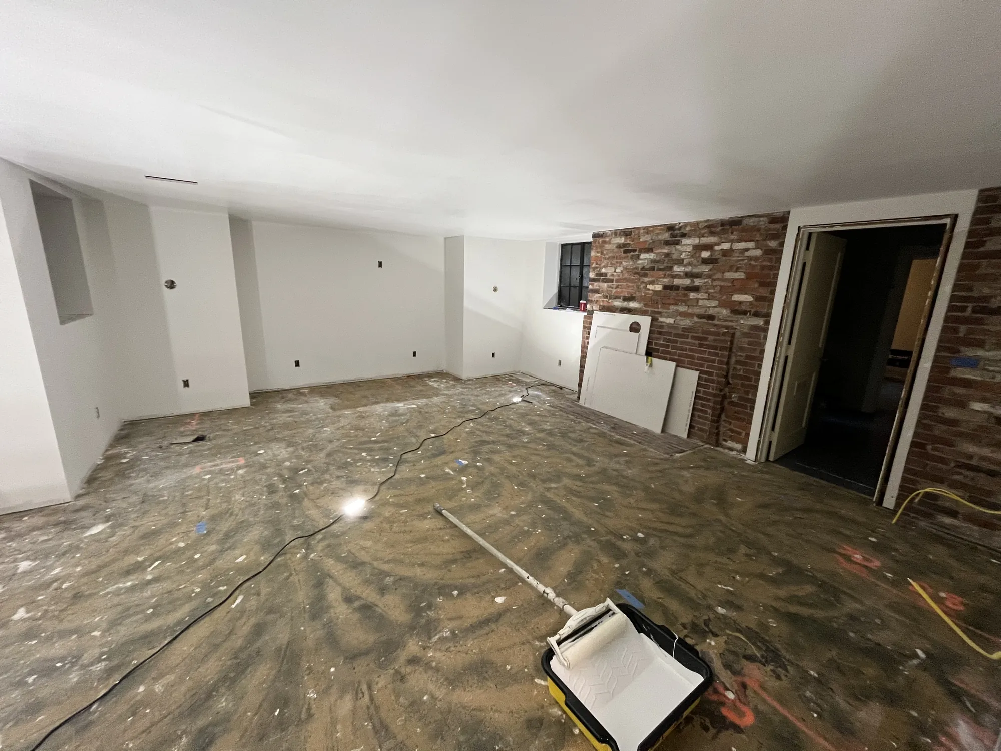
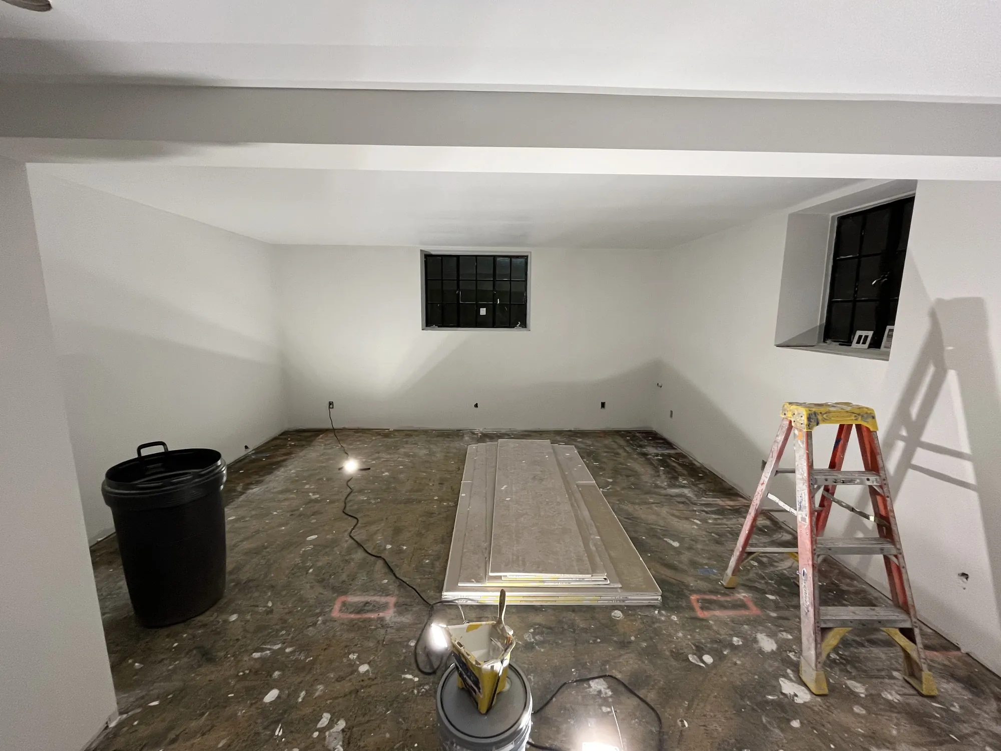
We hang, tape and finish the drywall, then paint.
Instead of a drop ceiling, we can paint the open joists, ducts and beams black and leave them exposed.
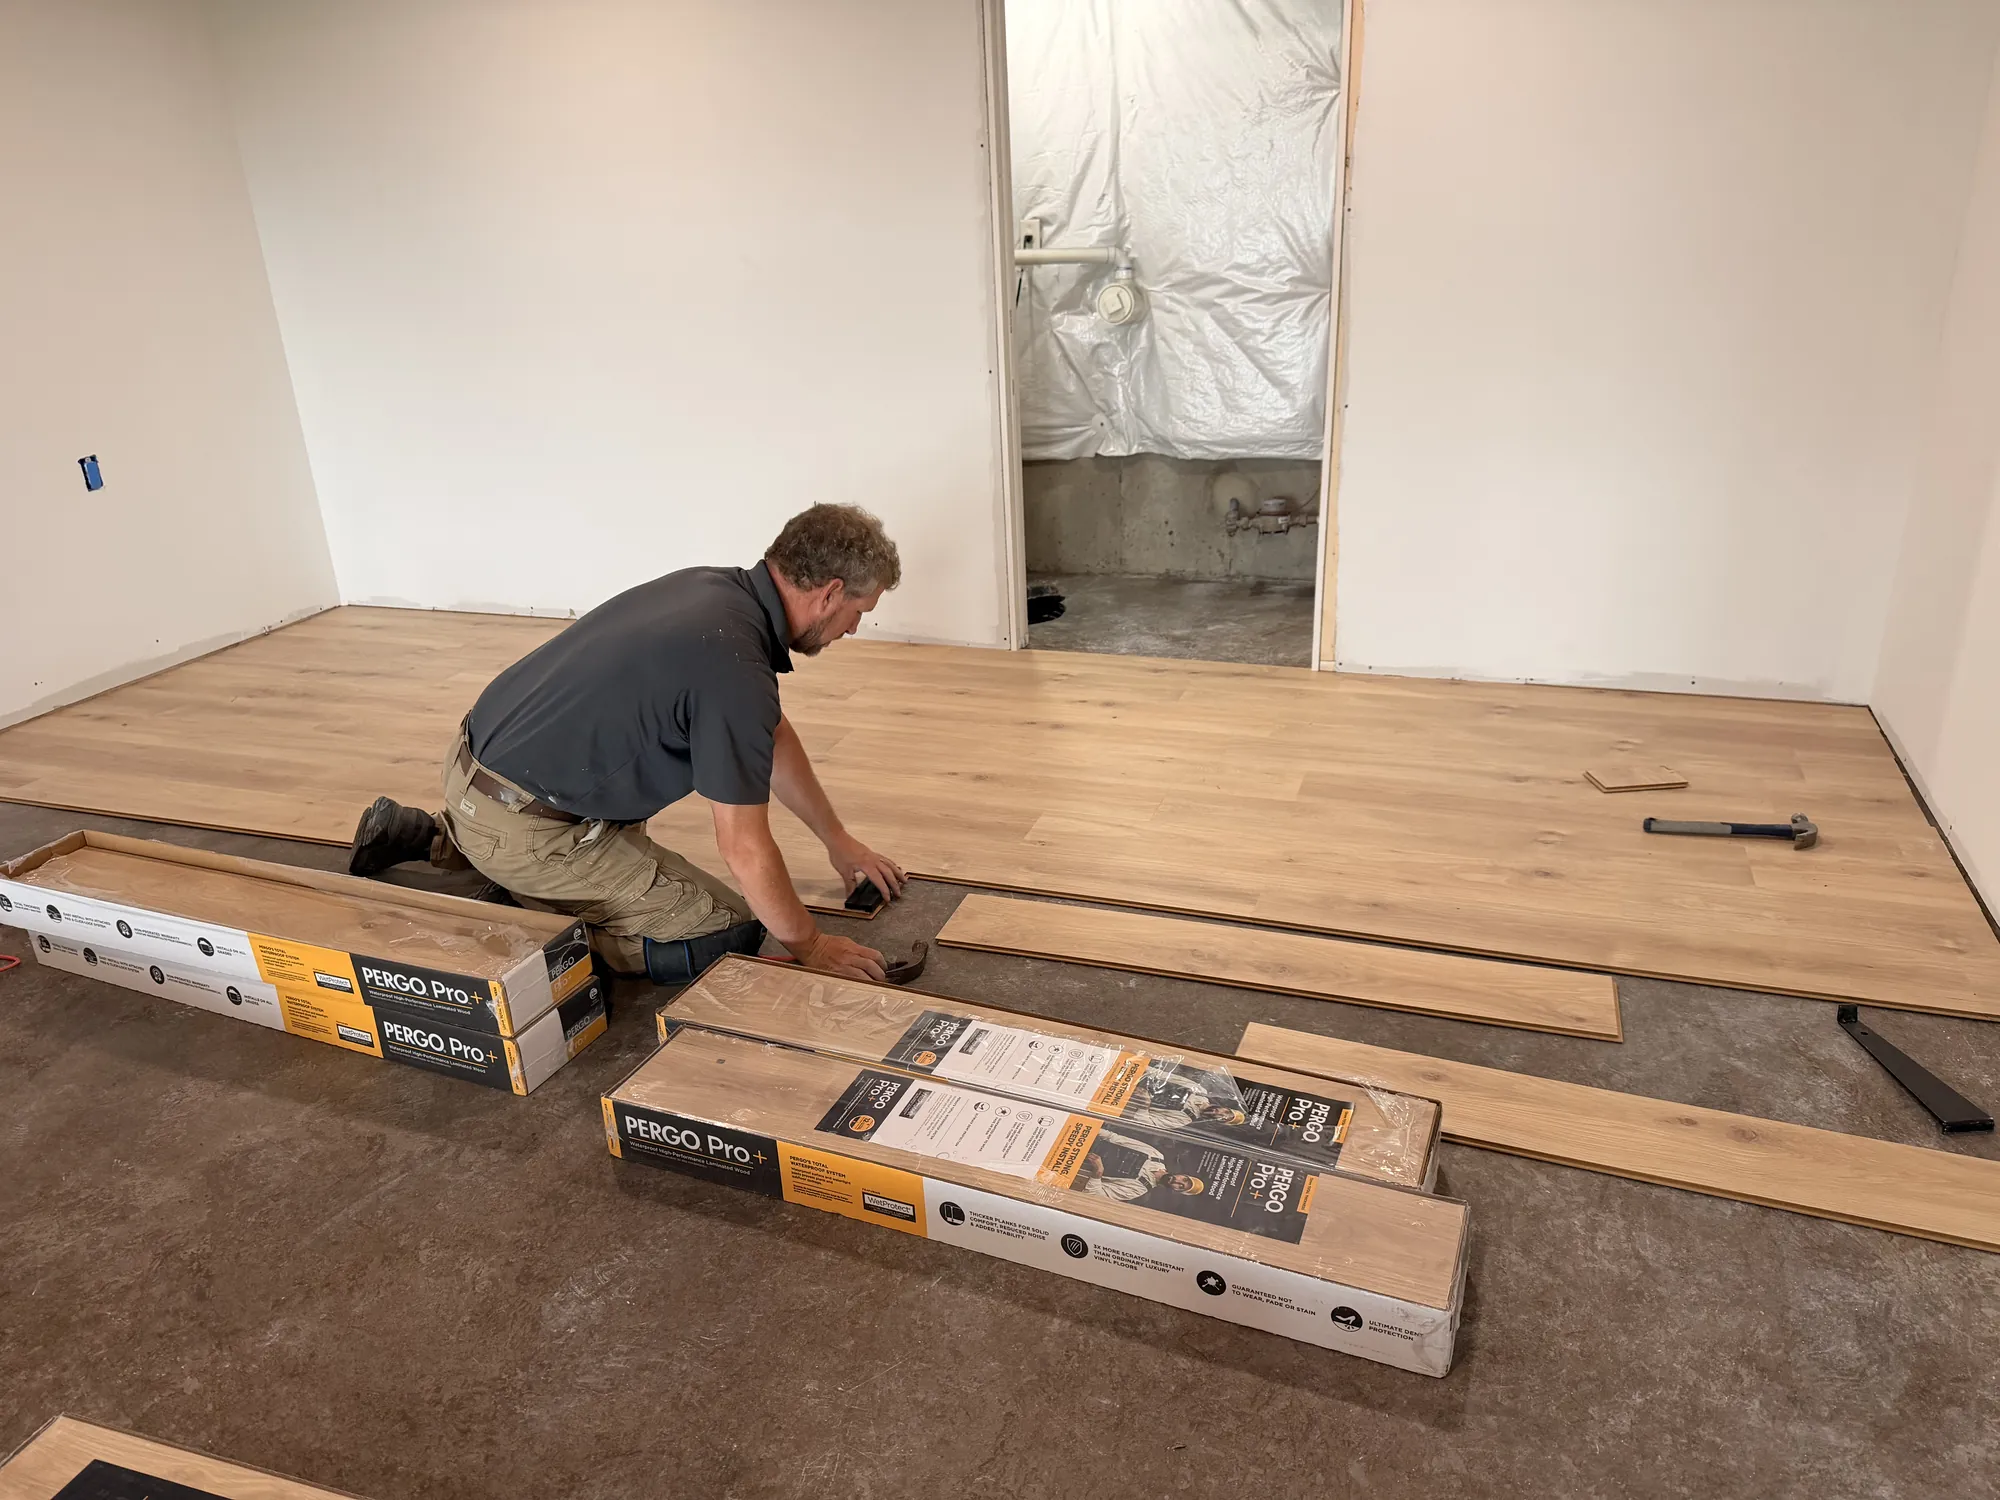
We put plank flooring over the slab and run new trim.
We can work a wet bar into the plan, like the one in the Canandaigua basement below.
We took these photos on the job. Open any photo to page through the whole set.
Framing and electrical came first, then drywall, a black-painted open ceiling, plank flooring and trim. Now it's a family room, a lounge and a wet bar with a butcher-block counter.
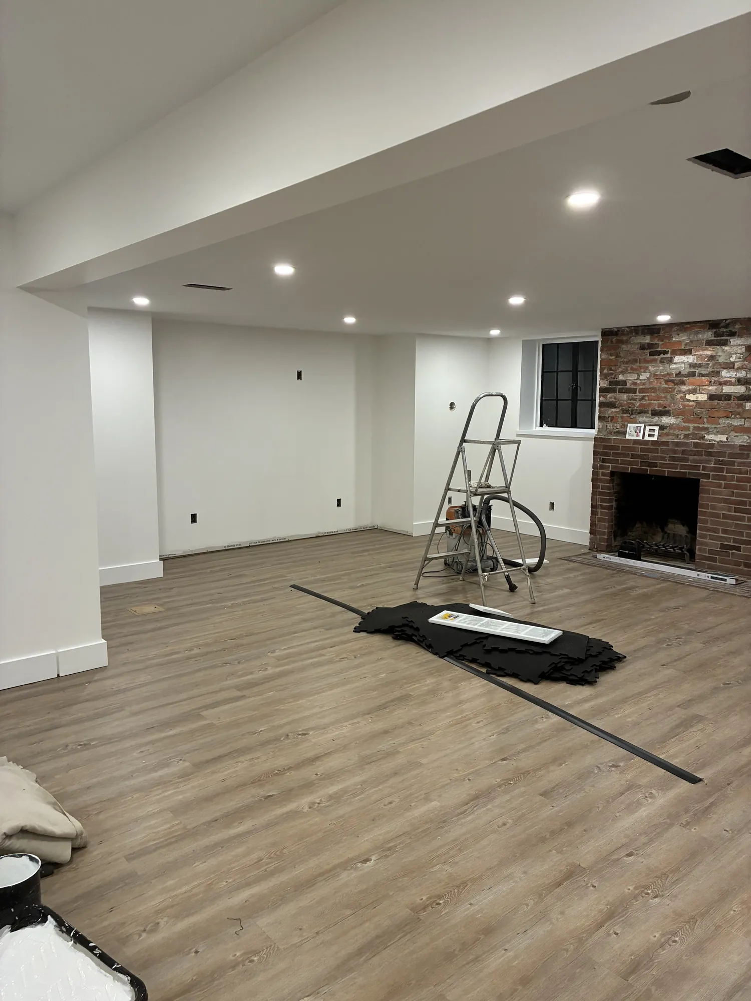
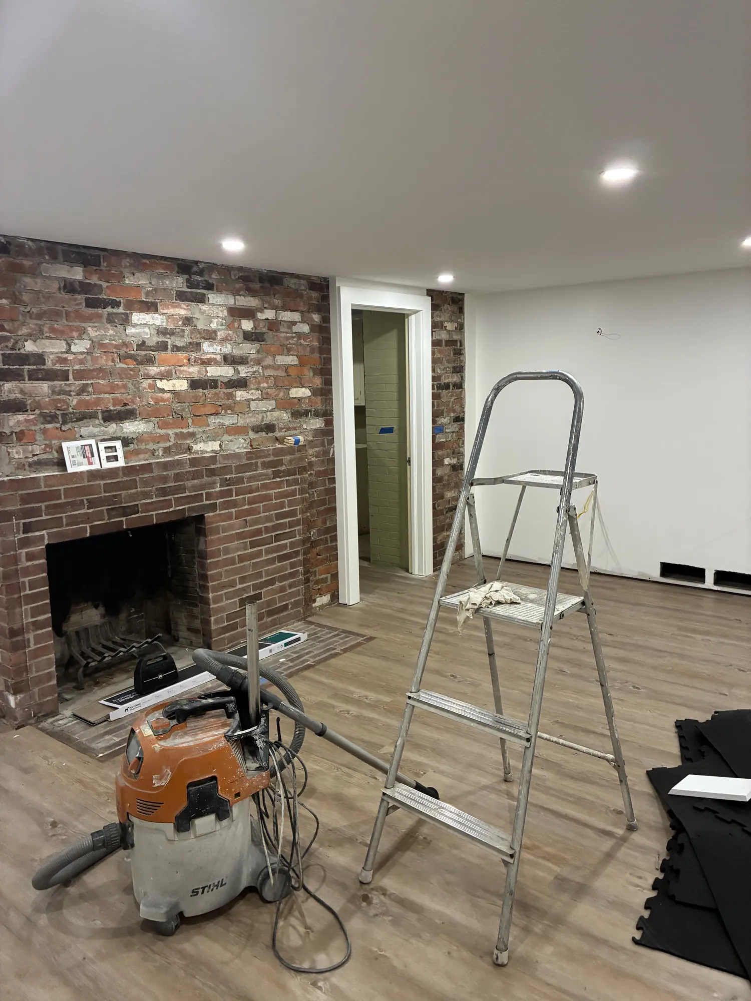
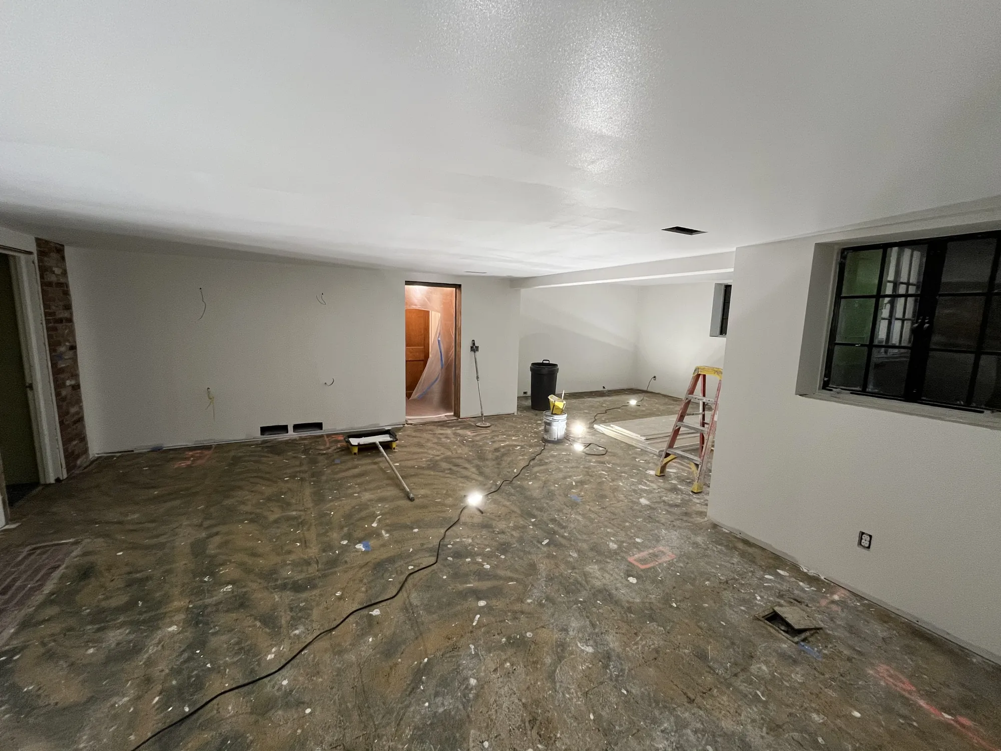
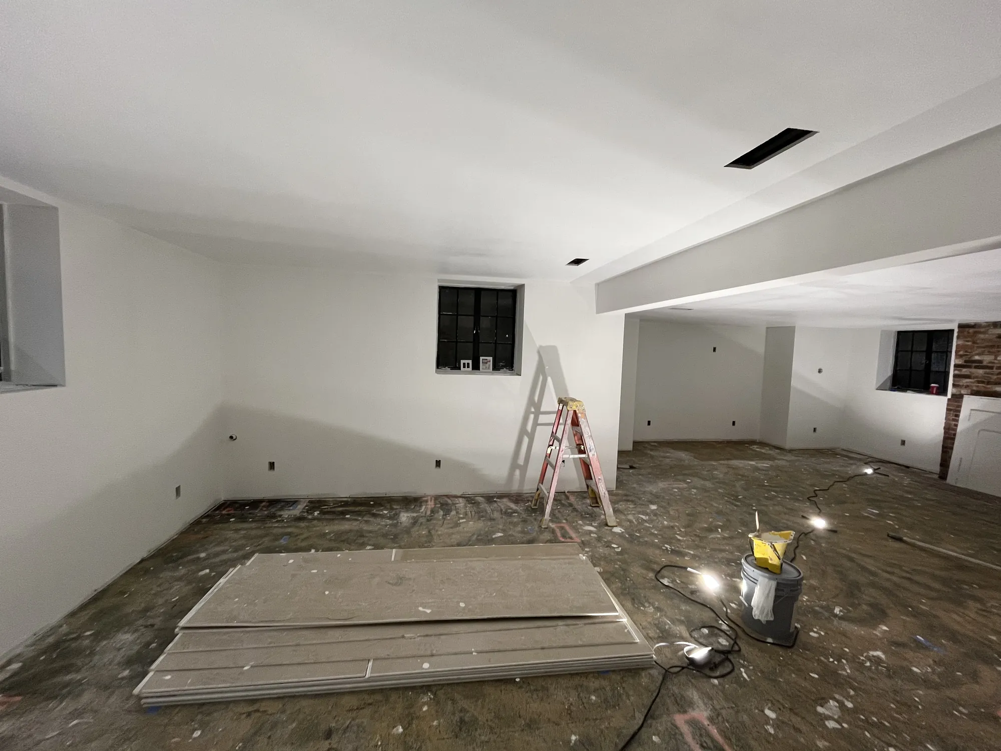
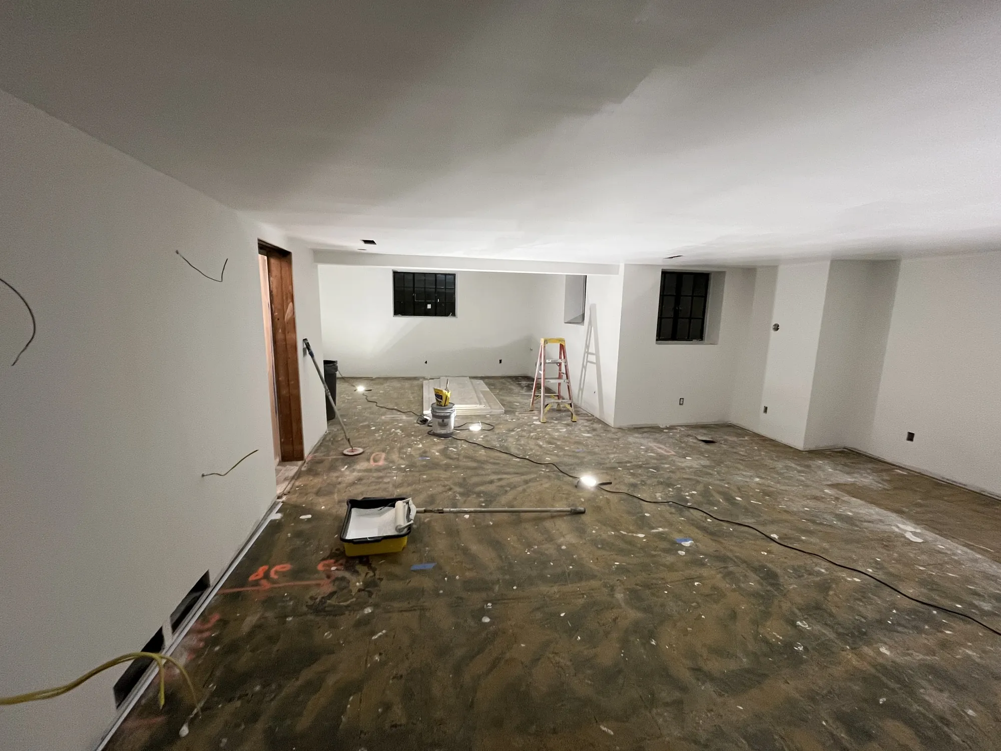
We painted the walls and ceilings of this basement for a local builder. The photos run from bare subfloor to plank floors and trim going in, beside a brick fireplace wall.
Call or text, or send the form. We'll set up a time to see the job in person and give you a free estimate.
Call or text (585) 424-0601 info@ayerspaintingflx.comWhere we work: Canandaigua and the towns around it, from Naples up to Webster, and farther for the right job.