
Renovating an 1800s house
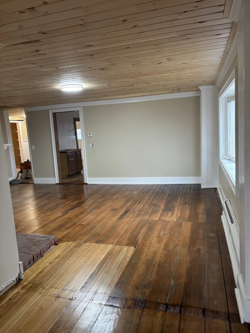
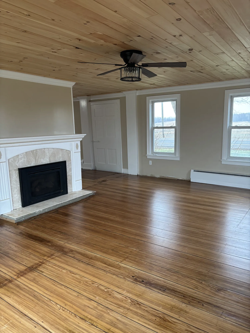
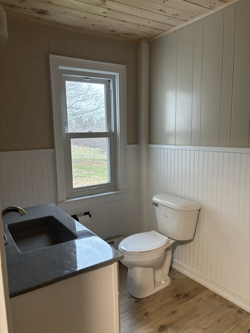
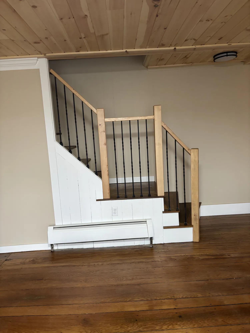
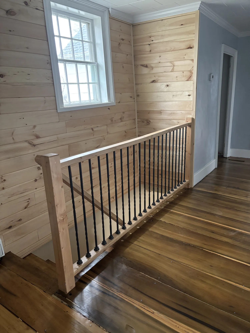
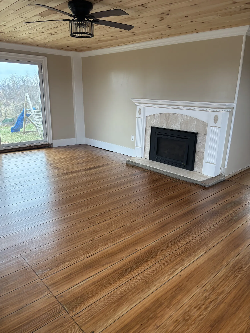
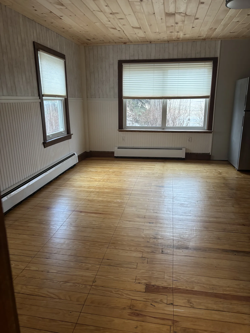
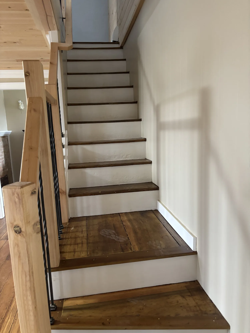
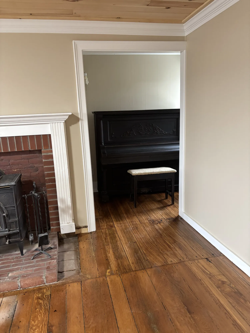
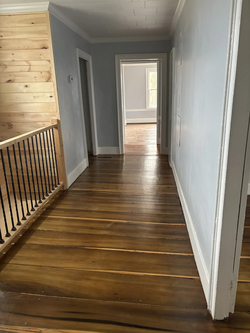
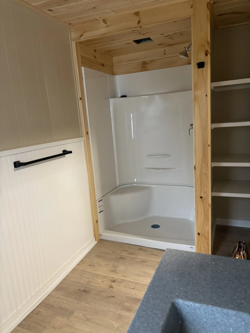
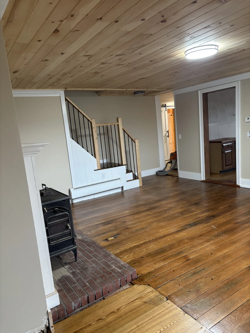
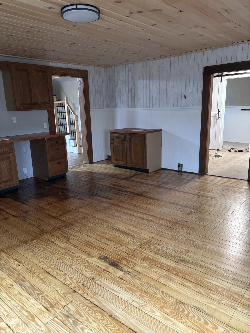
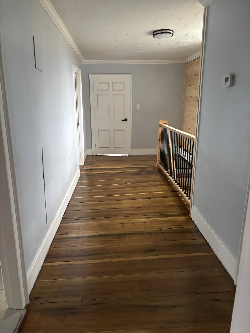
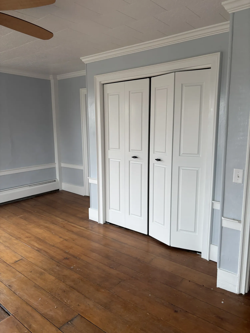
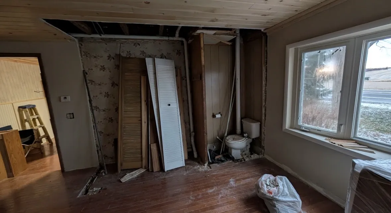
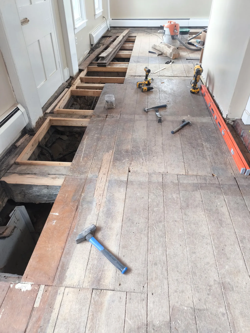
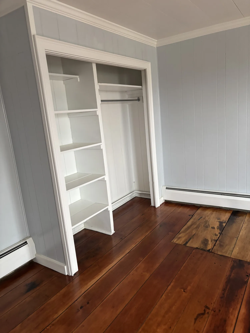
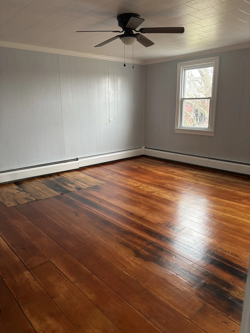
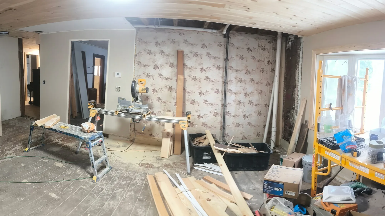
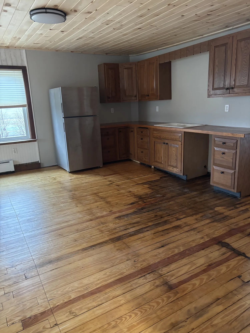
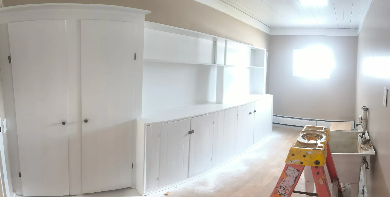
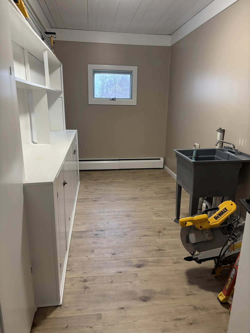
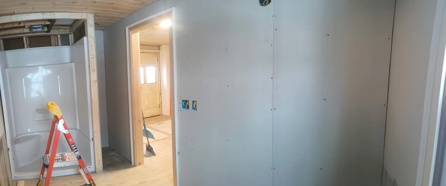
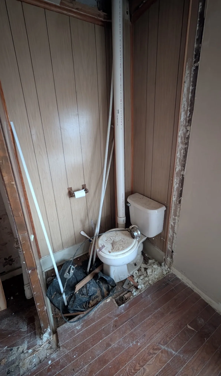
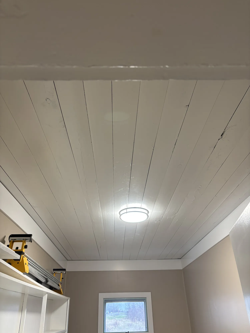
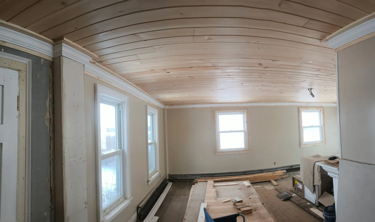
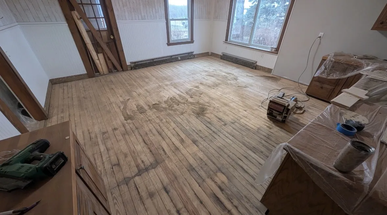
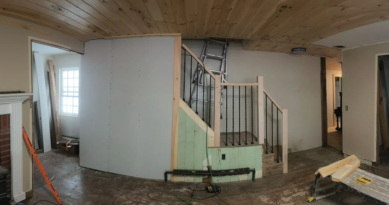
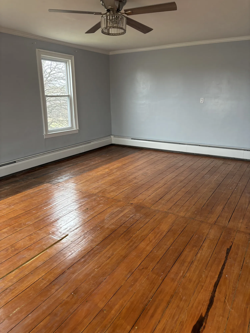
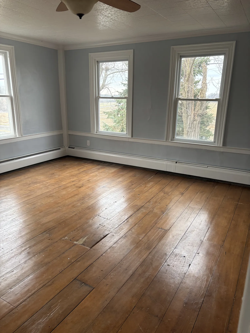
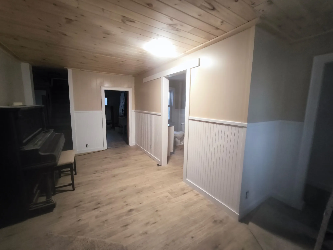
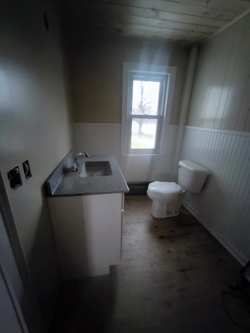
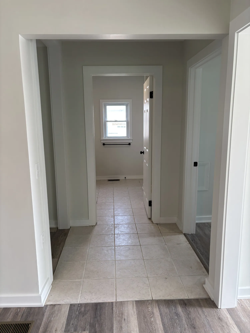
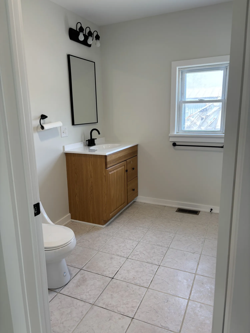
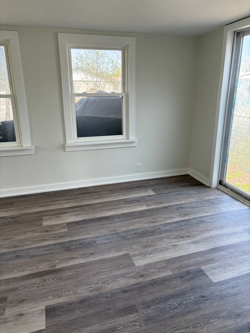
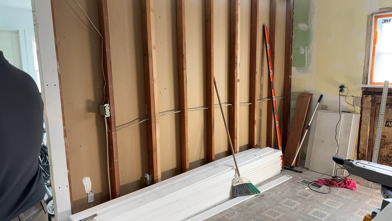
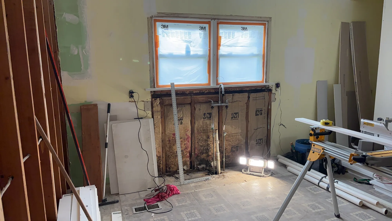
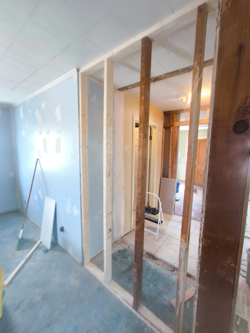
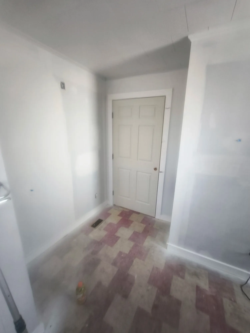
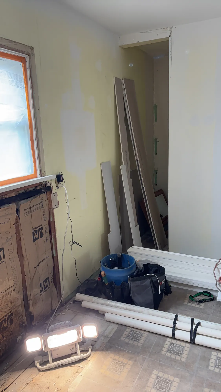
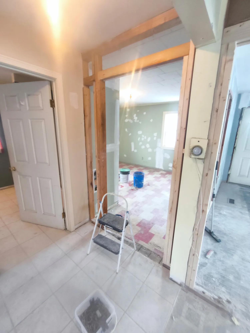
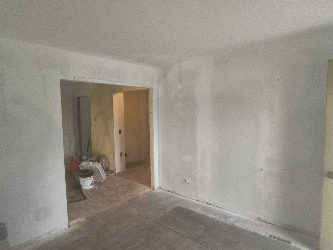
An outdated closet and toilet room had been added to this dining room. We took both out so it's one room again, added a second bathroom, restored the original wood floors and repainted.

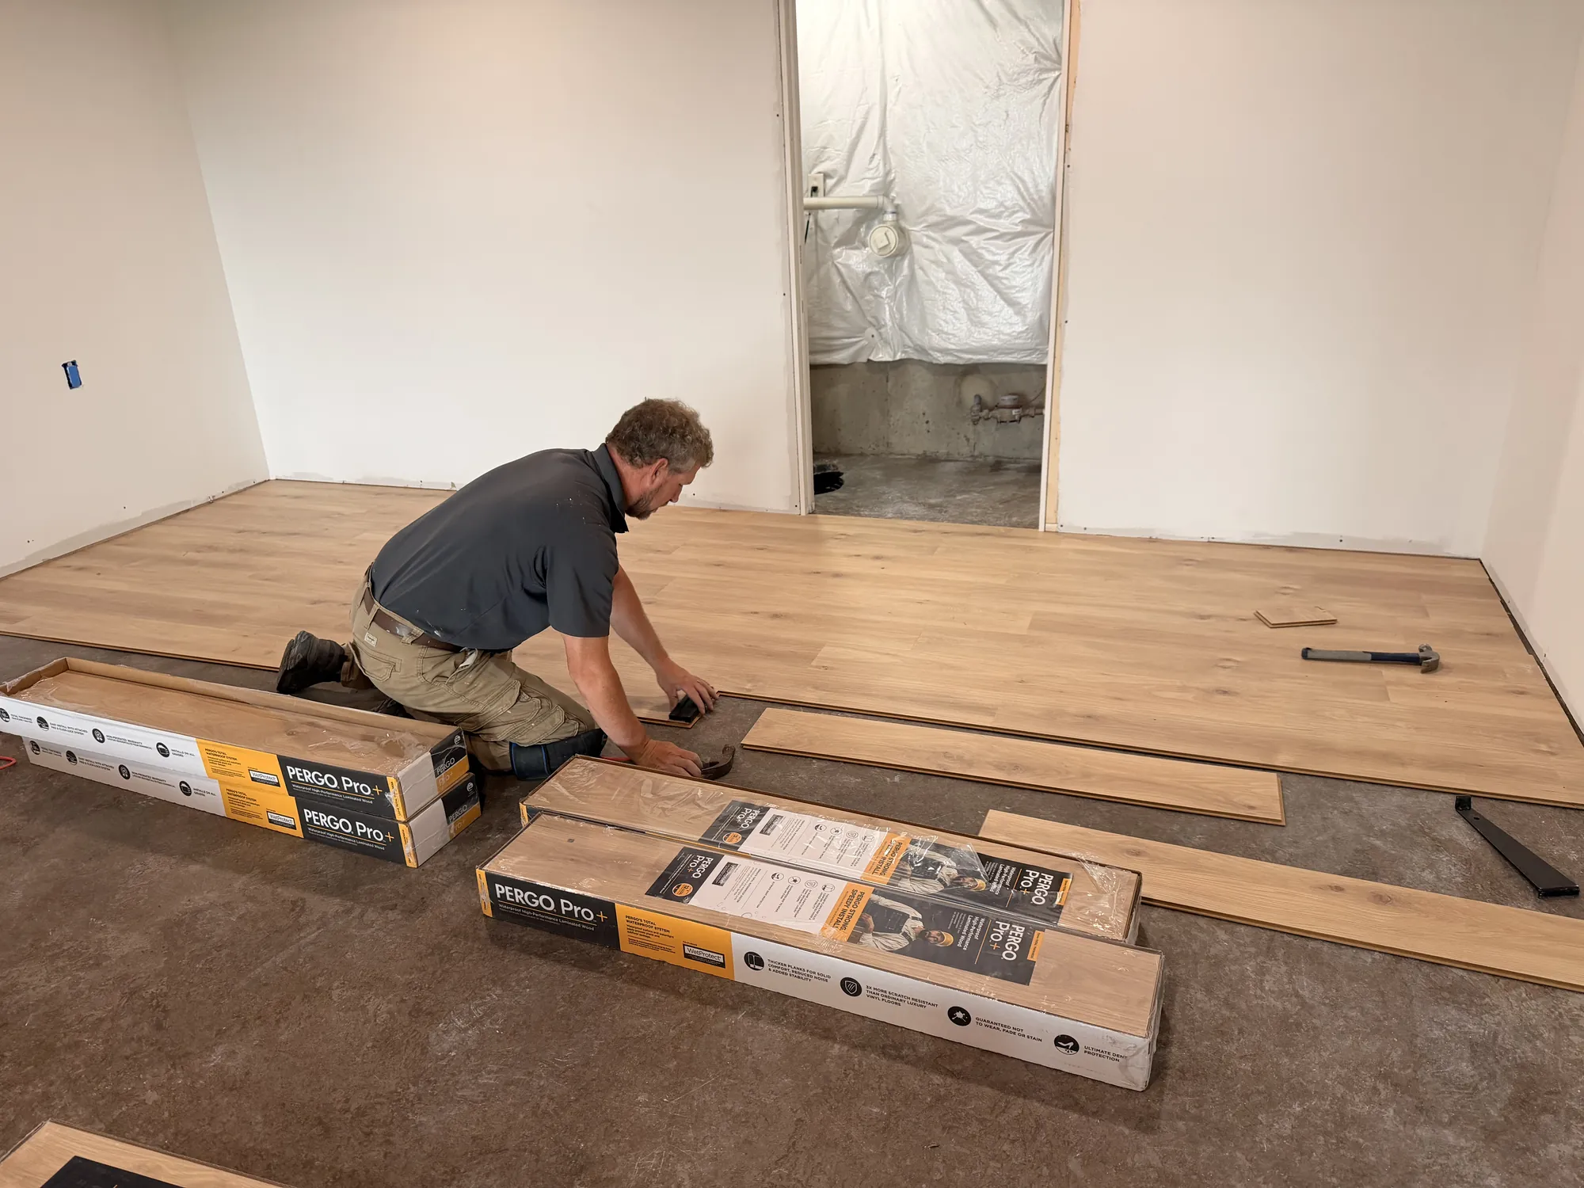
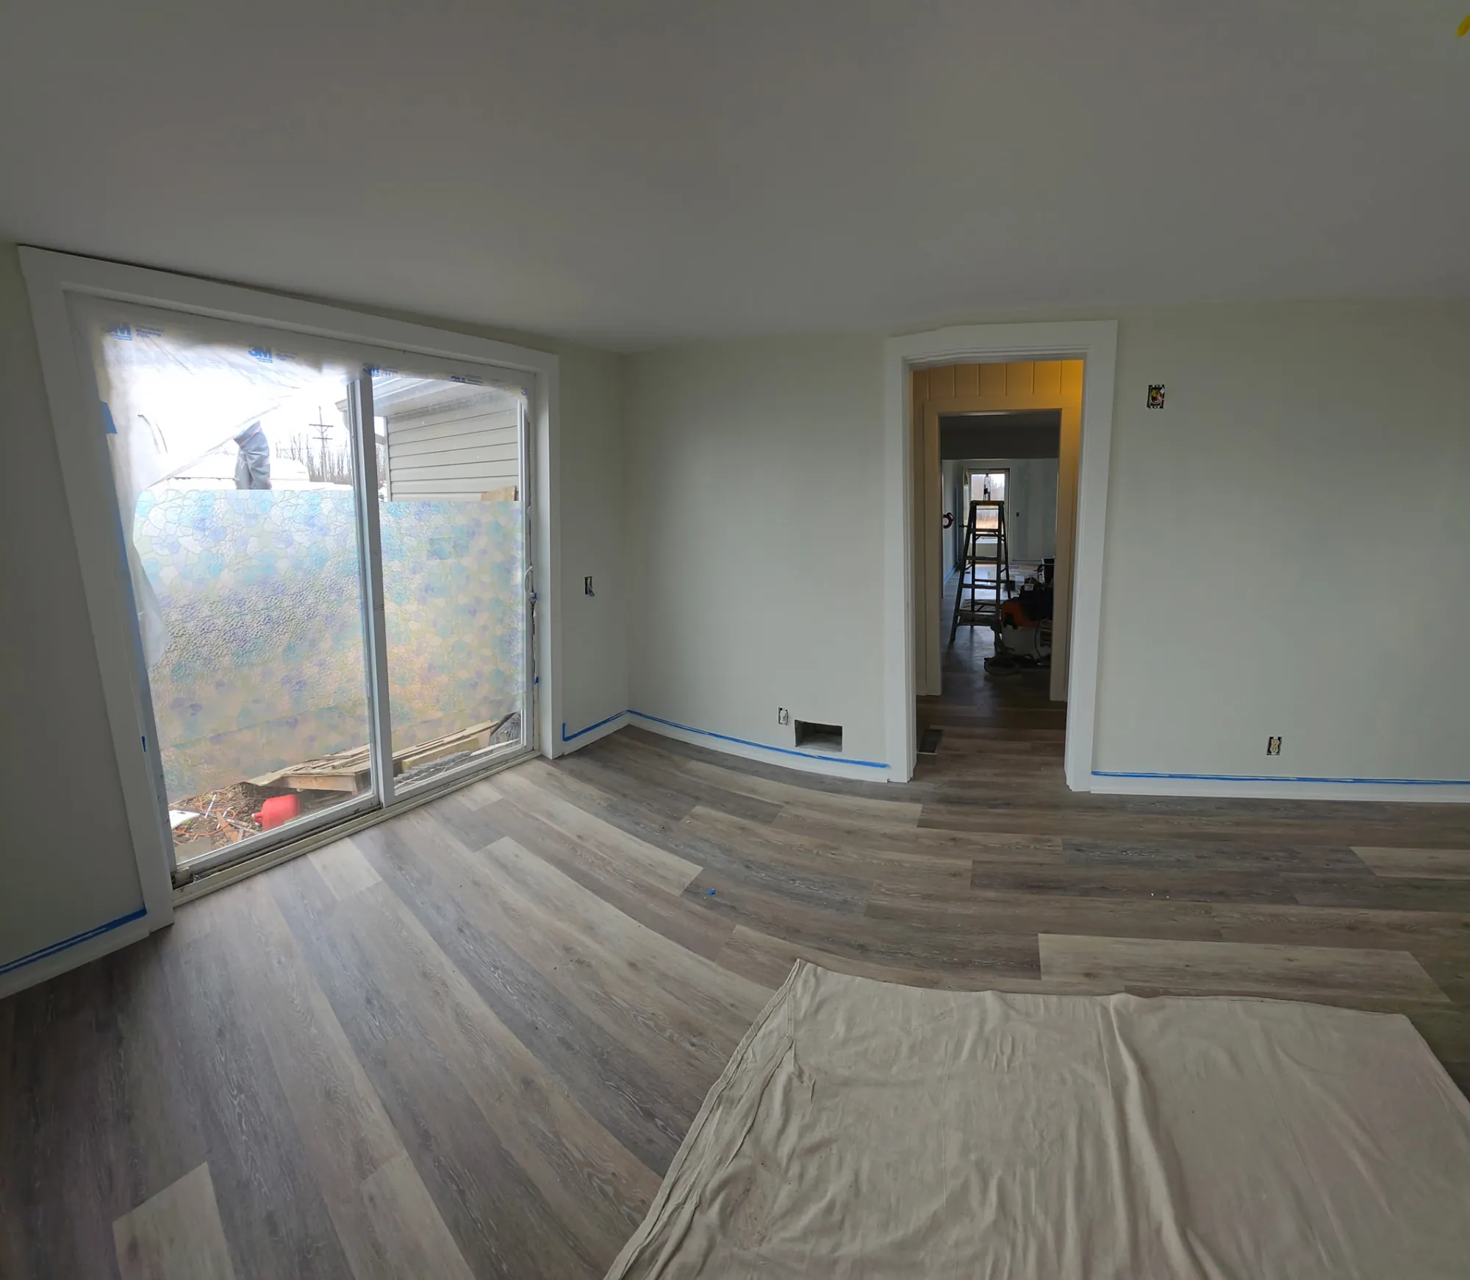
Flooring goes in near the end of a remodel, so we cover it while the trim and paint go in around it.
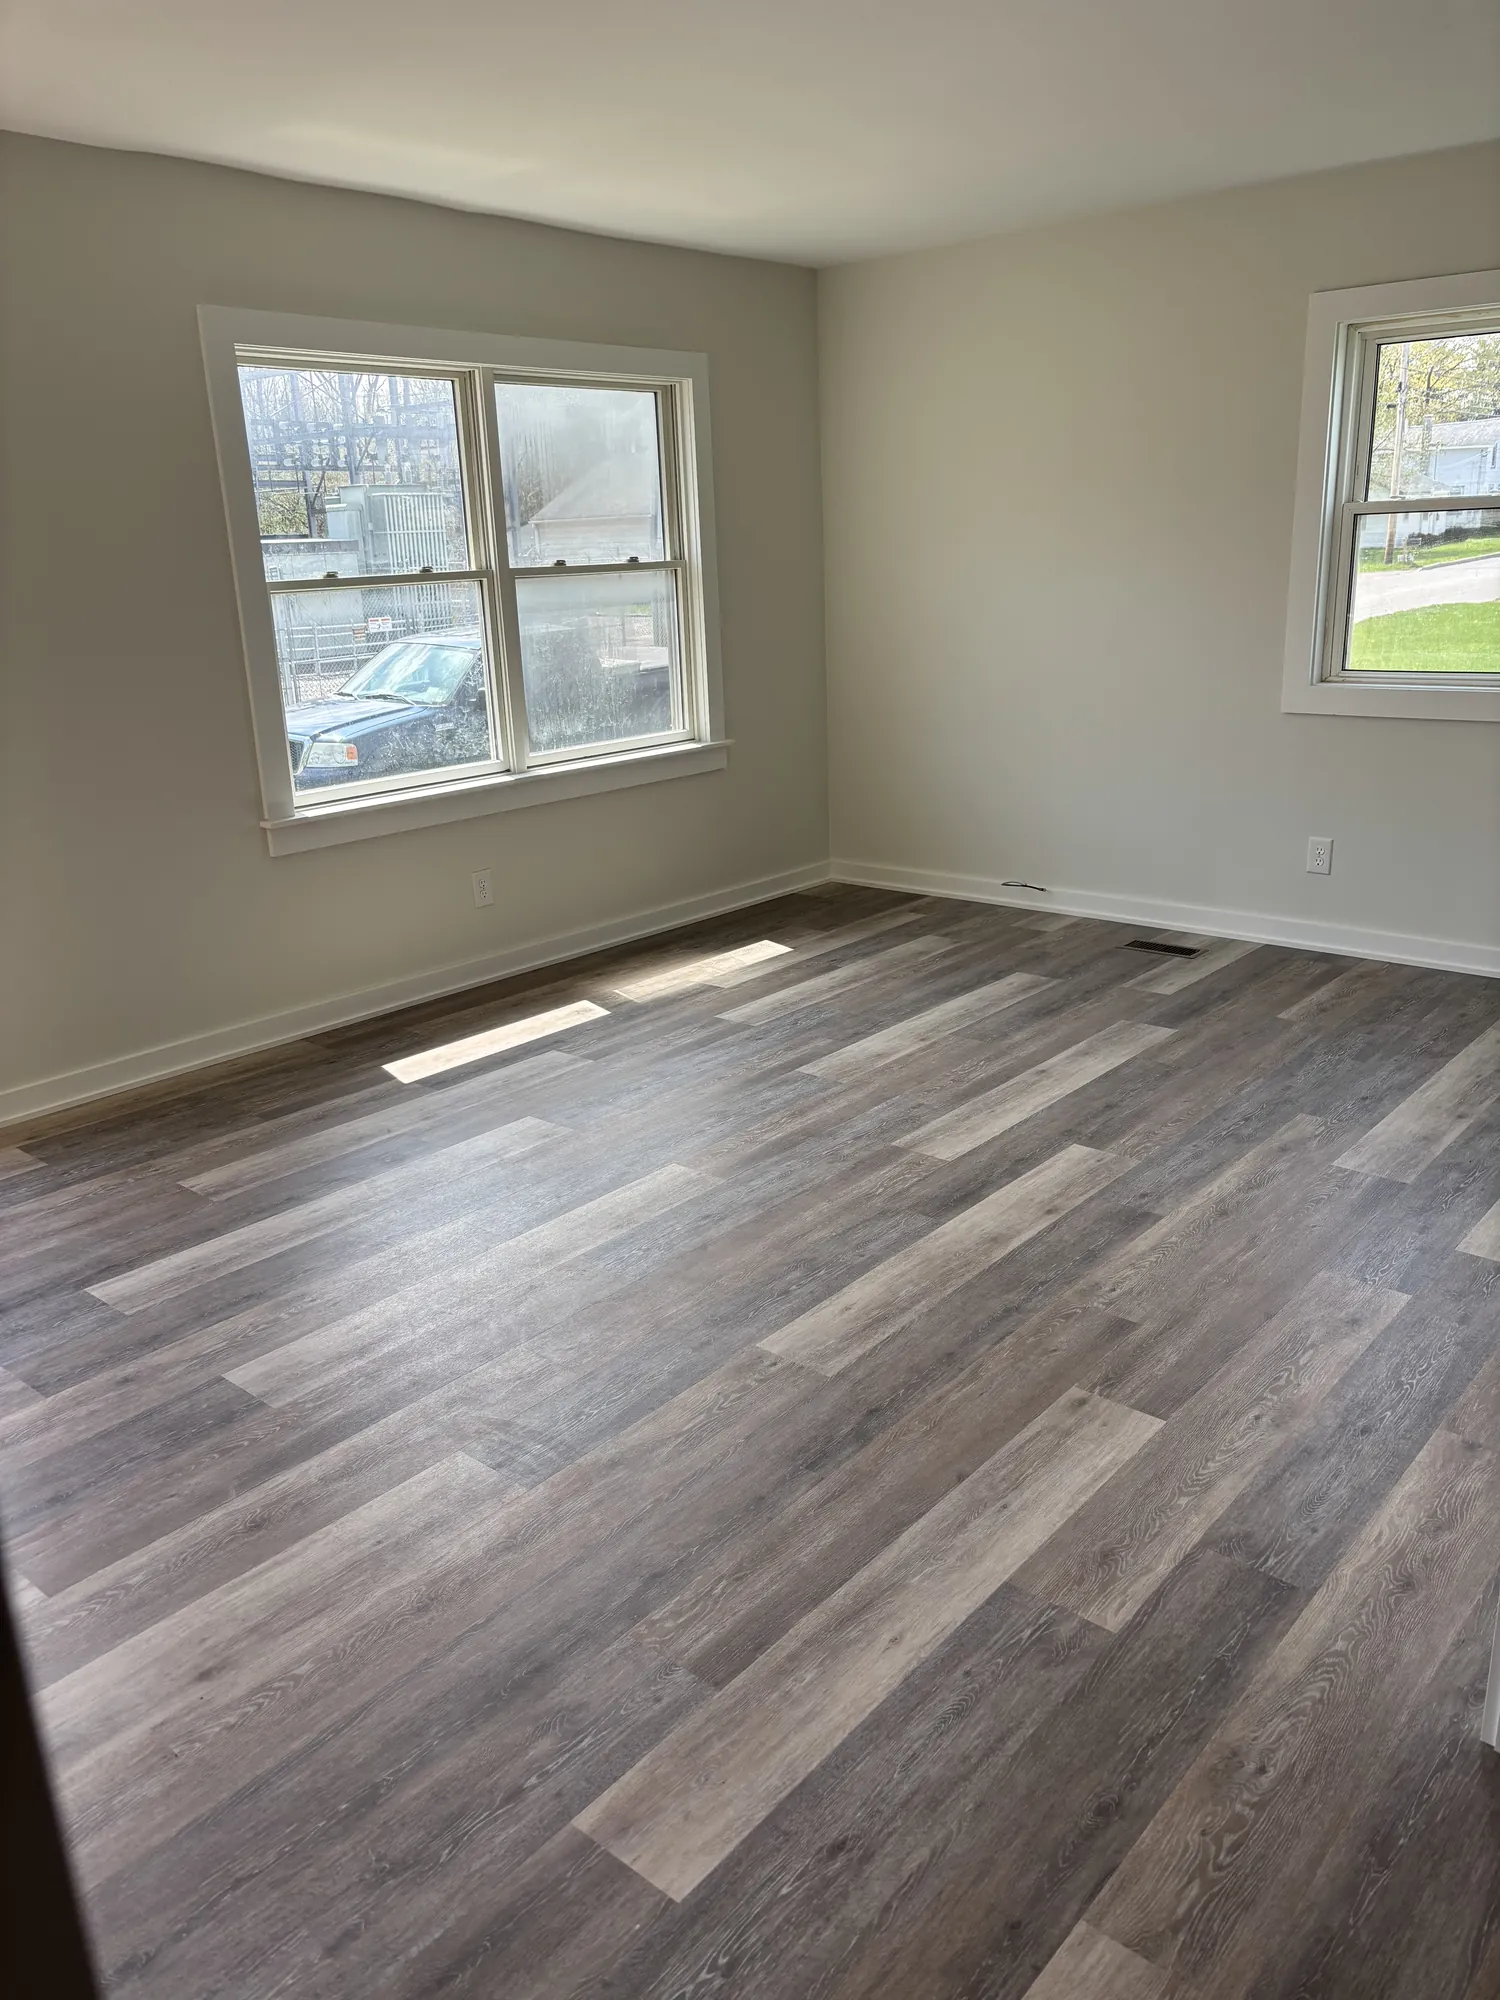
We install wood-look plank flooring in basements, kitchens and across whole floors of a house.
We sand and refinish original hardwood and pine floors, and wrap everything else in the room before the sander starts.
We roll the clear finish on in shoe covers, so nothing gets tracked into it.
We finish wide-plank floors in log cabins and lofts.
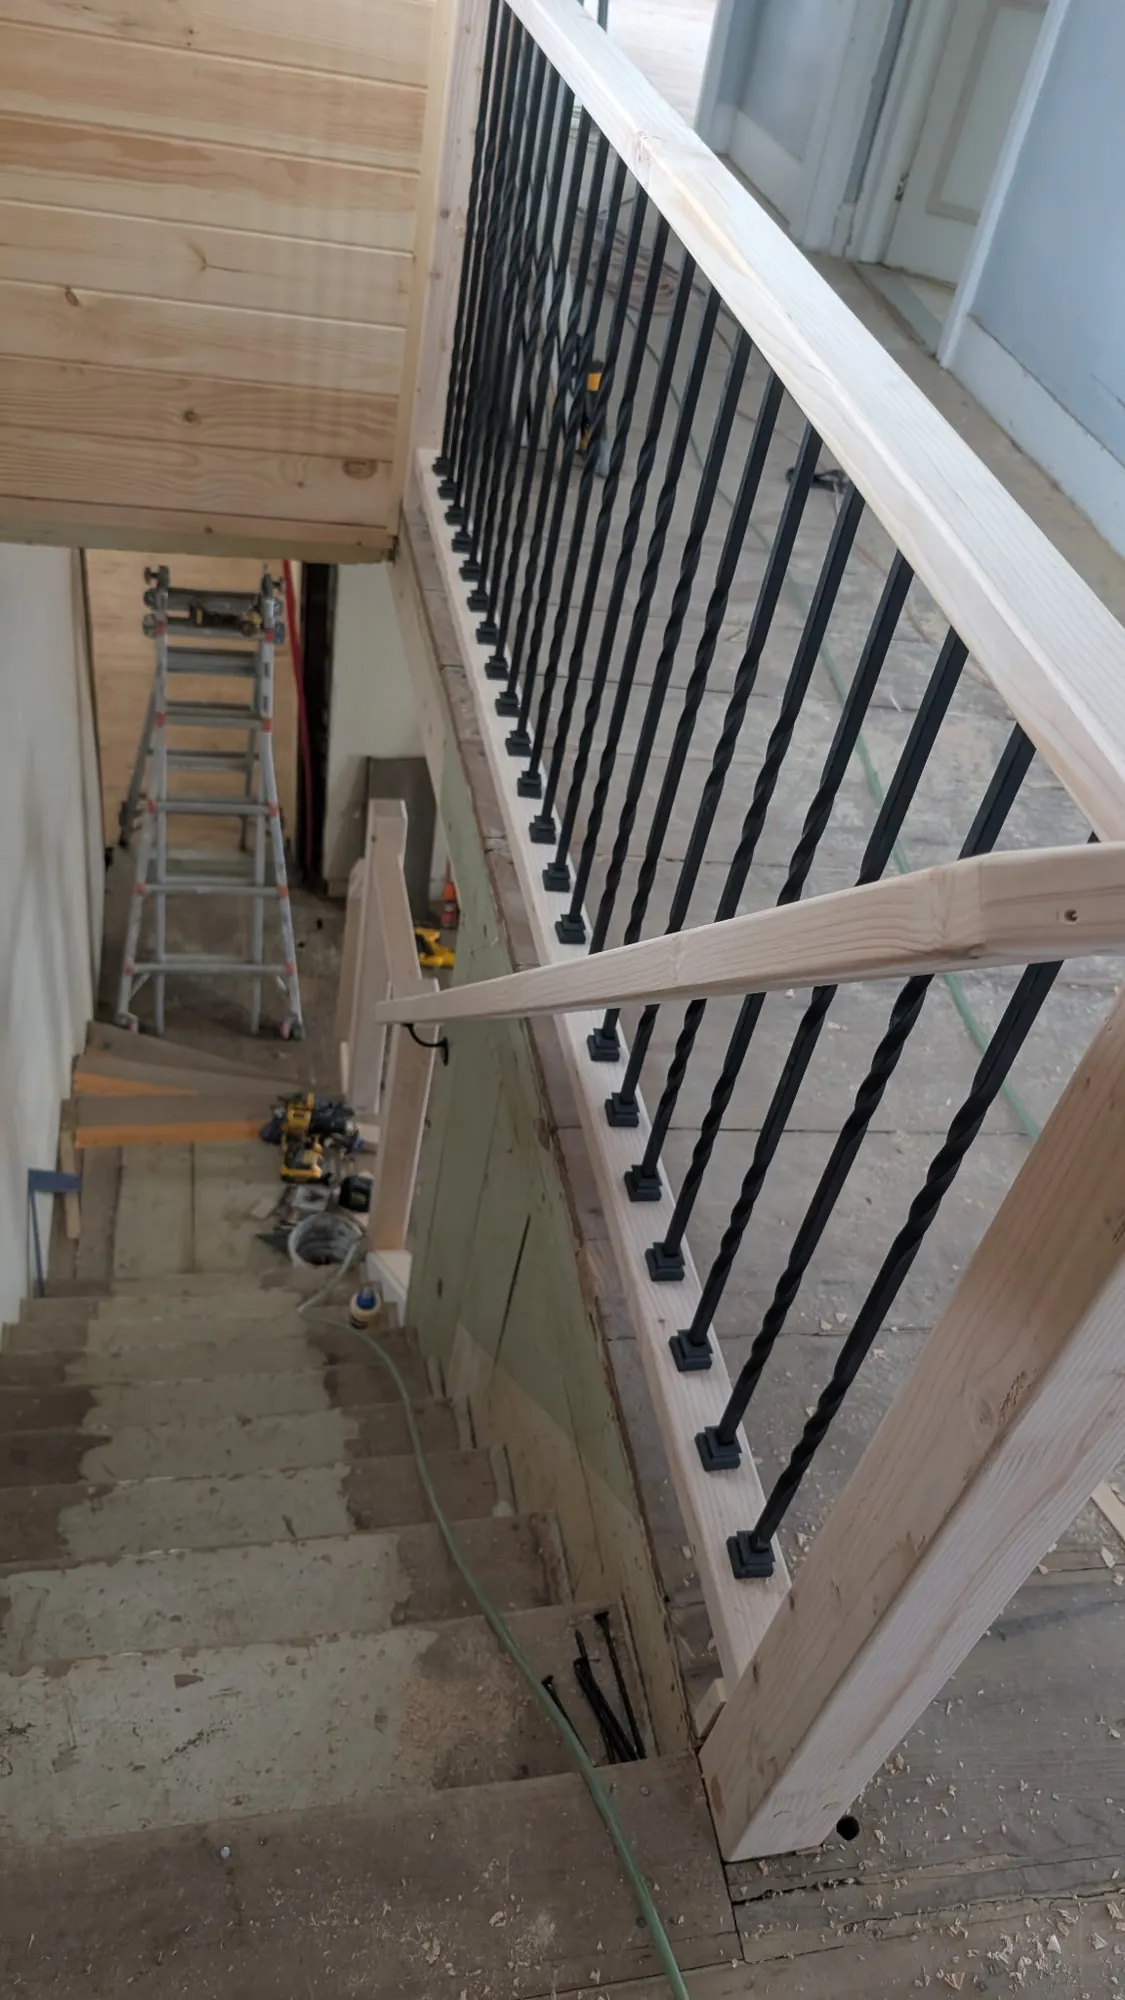
When the framing under an old floor needs work, we reinforce it and lay a new subfloor.
We took these photos on the job. Open any photo to page through the whole set.
An outdated closet and toilet room had been added to this dining room. We took both out so it's one room again, added a second bathroom, restored the original wood floors and repainted.
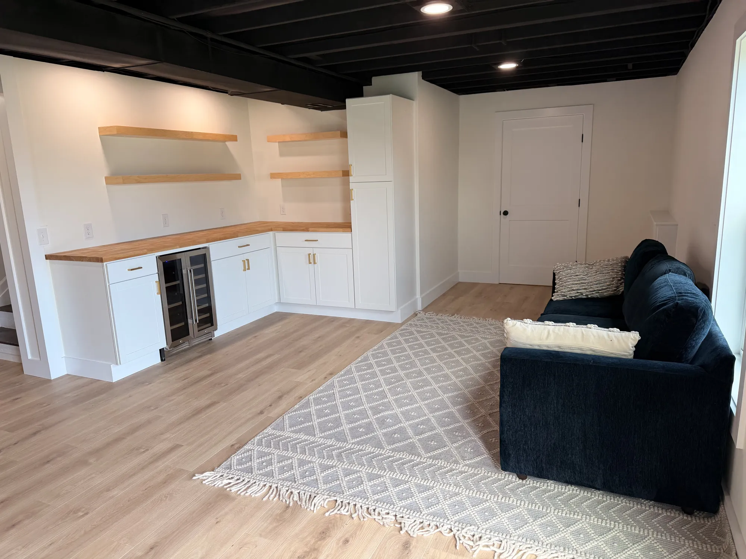
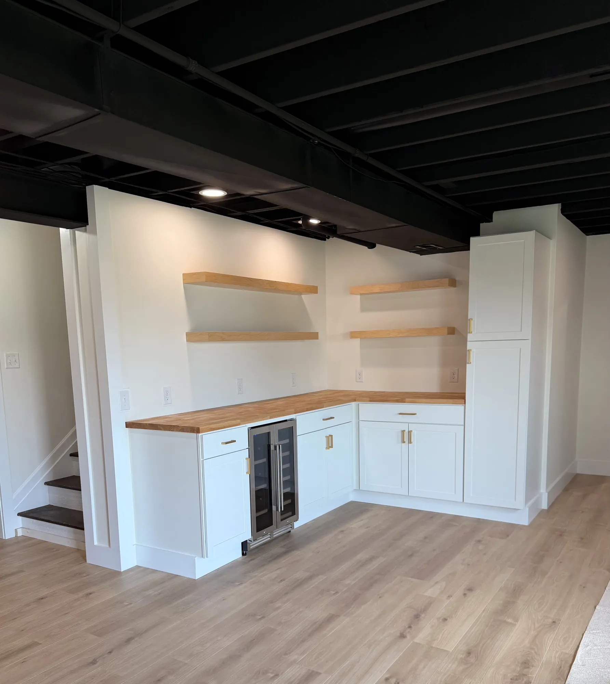
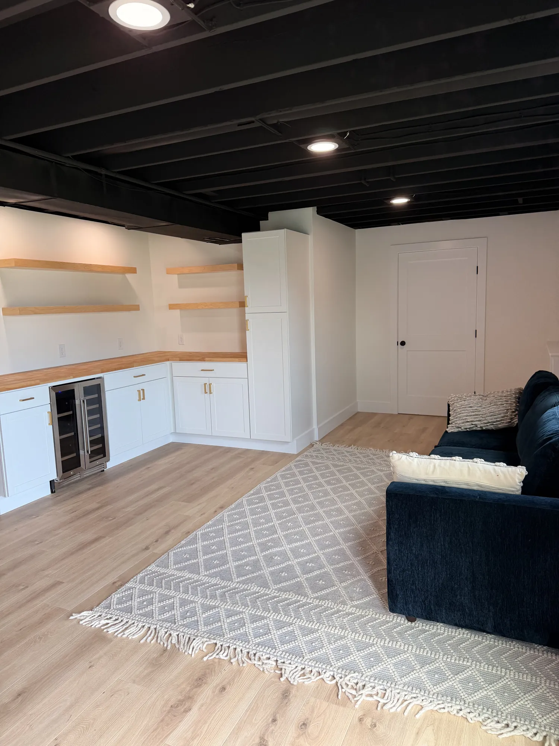
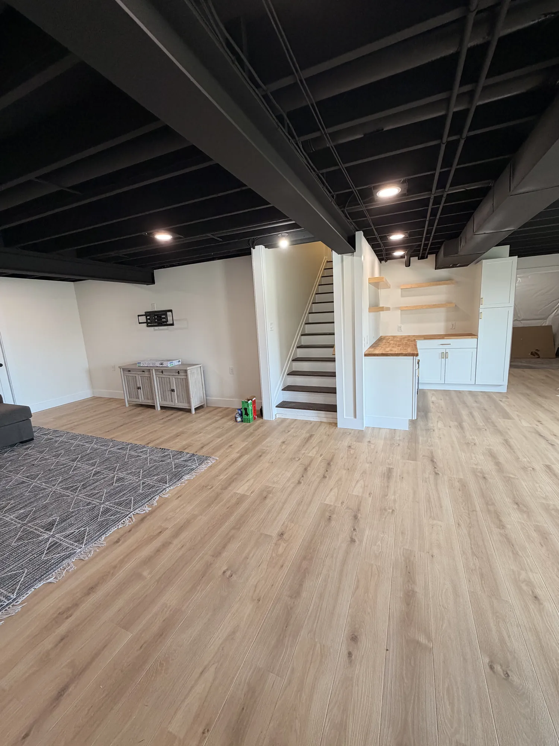
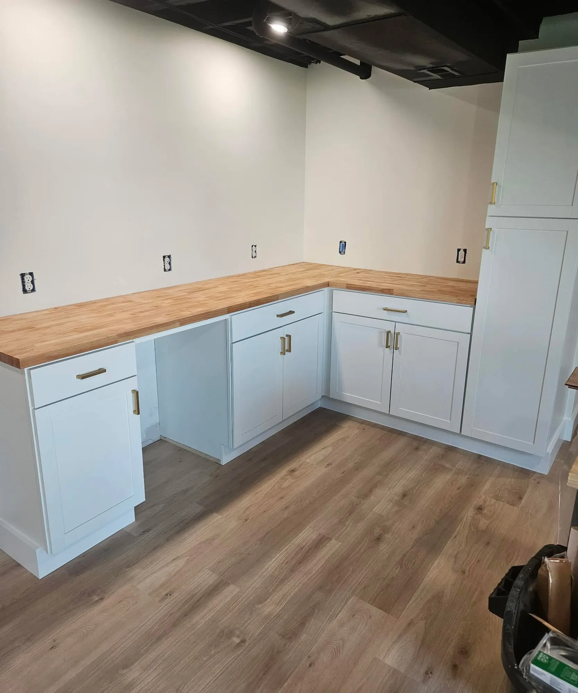
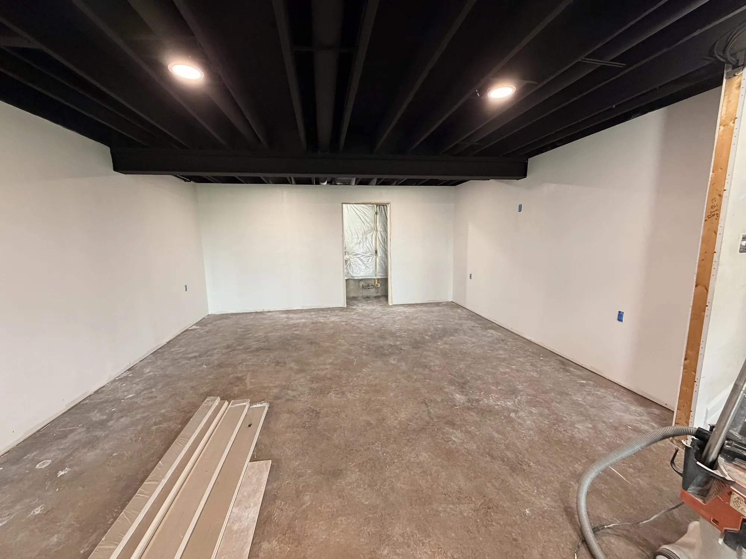
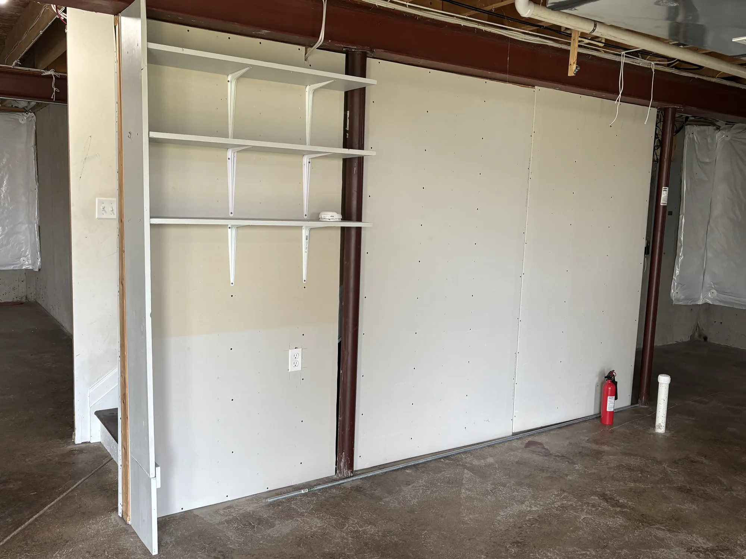
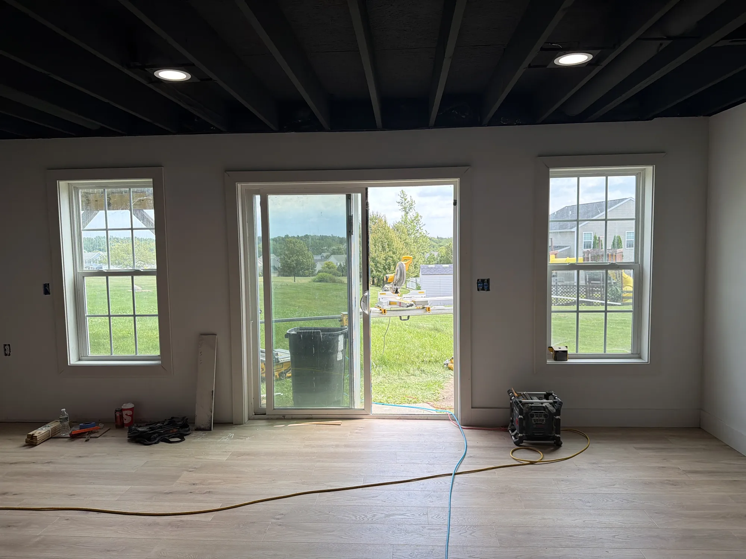
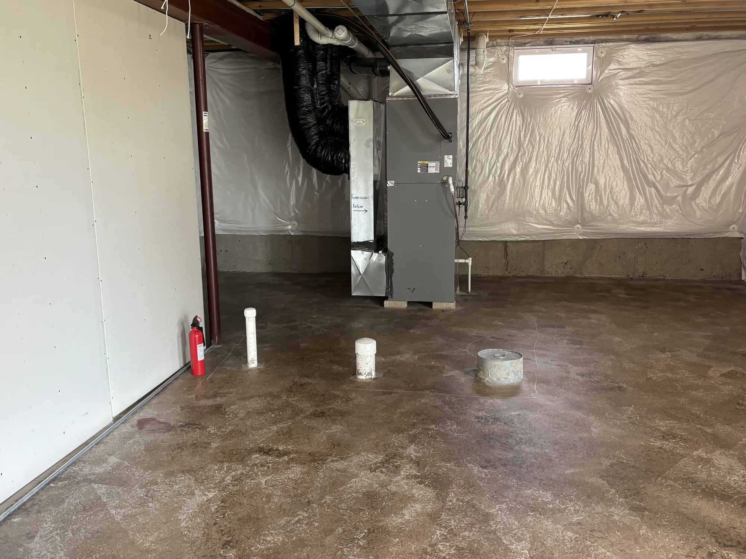
Framing and electrical came first, then drywall, a black-painted open ceiling, plank flooring and trim. Now it's a family room, a lounge and a wet bar with a butcher-block counter.
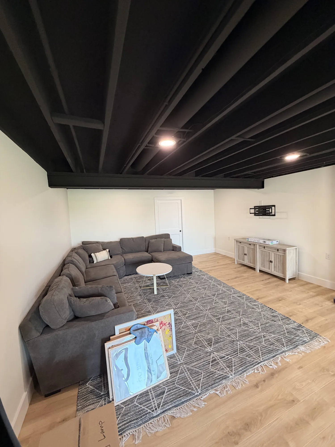
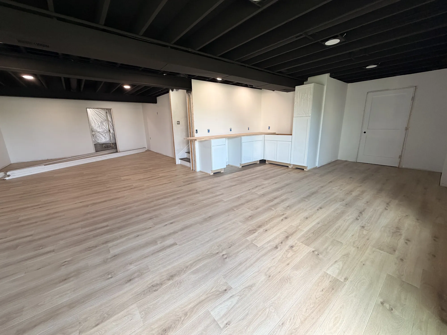
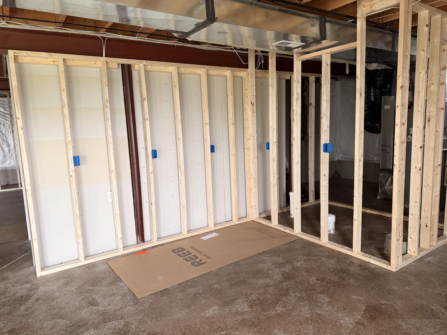
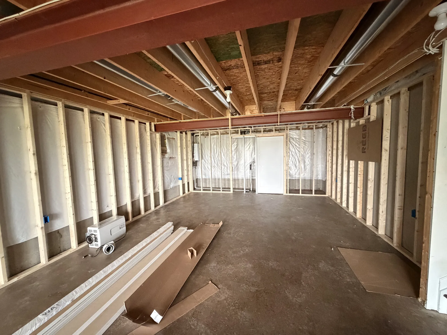
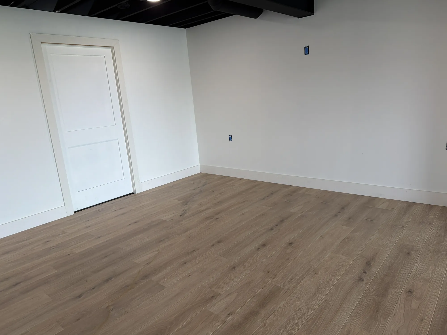
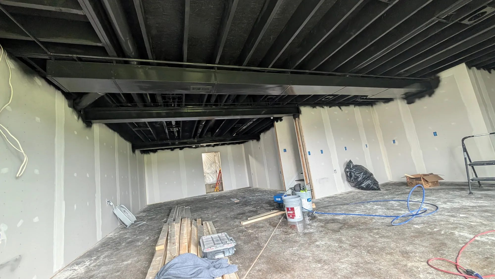
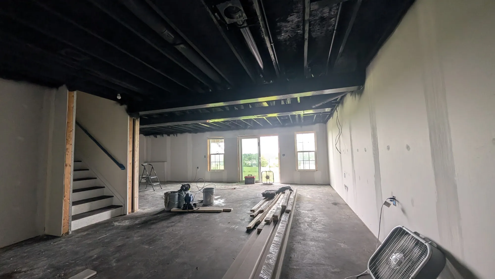
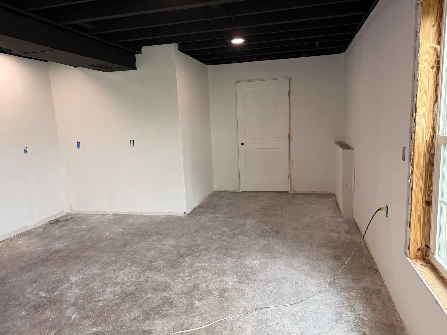
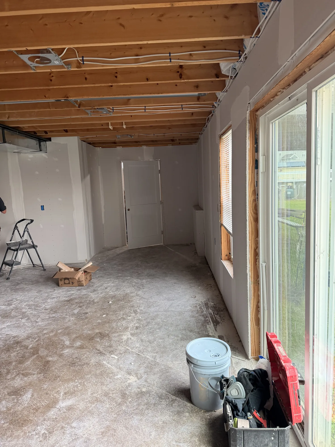
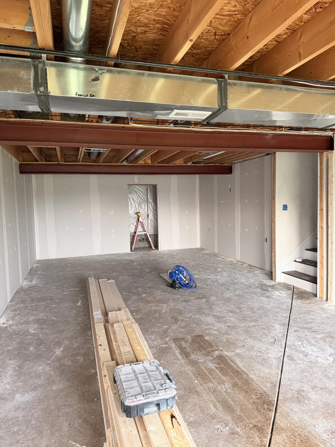
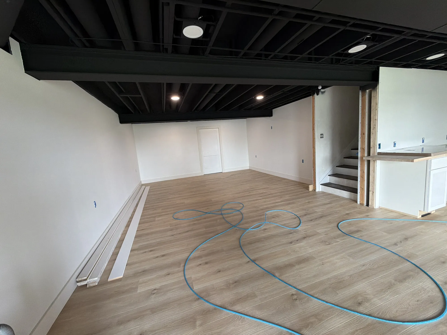
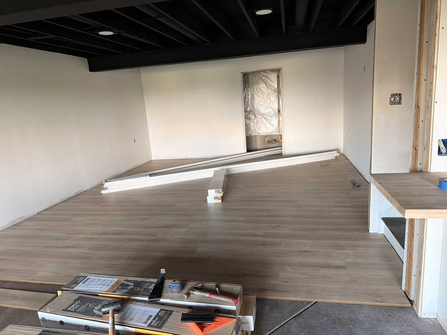
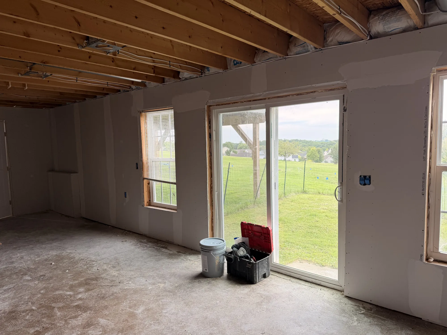
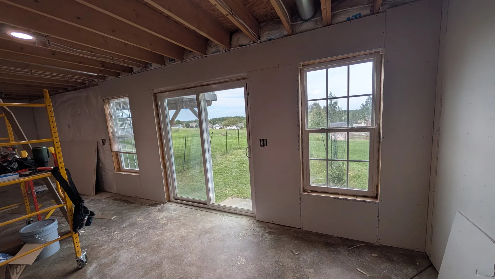
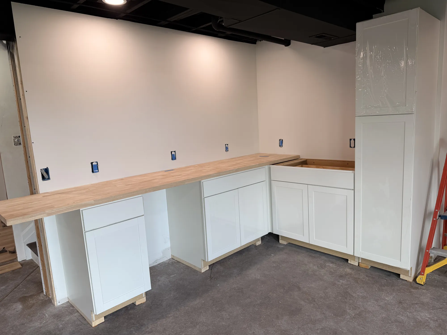
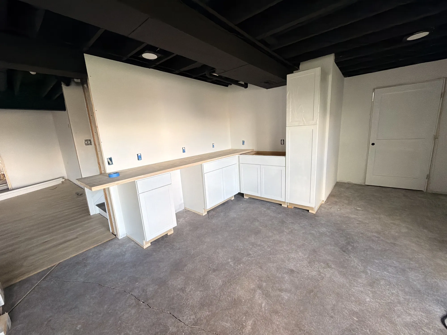
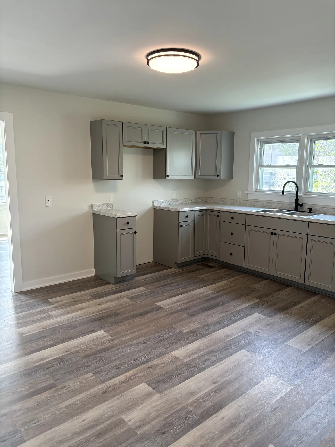
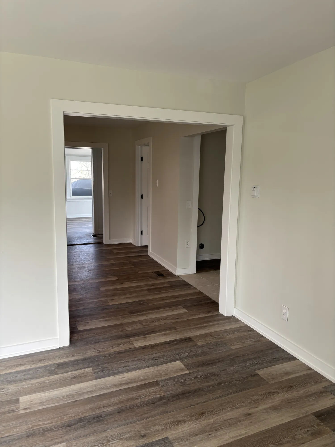
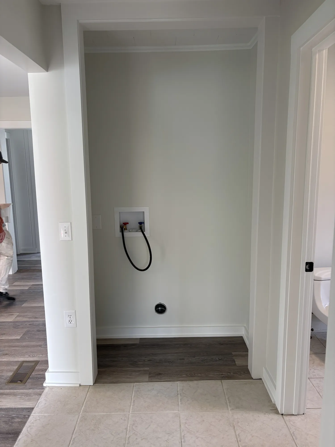
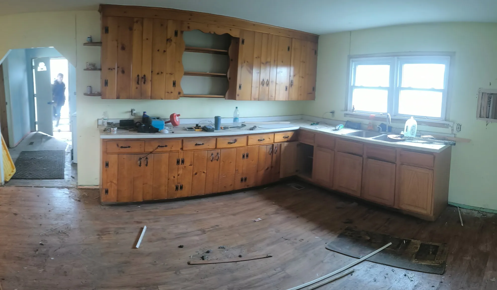
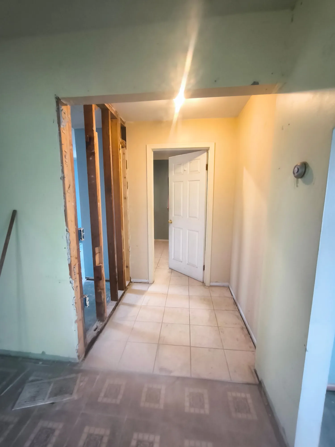
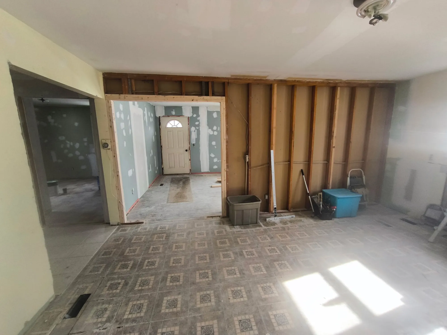
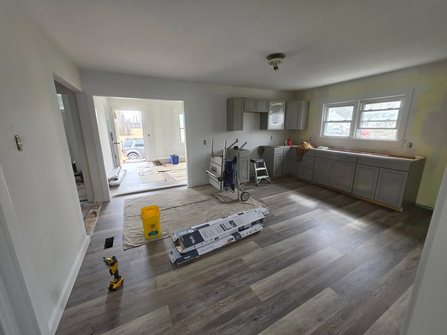
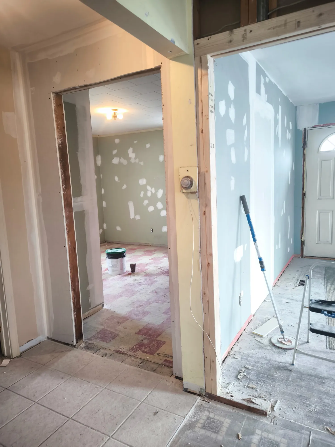
The house was a series of separate, outdated rooms. We opened up walls between them, replaced the knotty pine kitchen with gray shaker cabinets, added a laundry nook, put in new flooring and painted throughout.
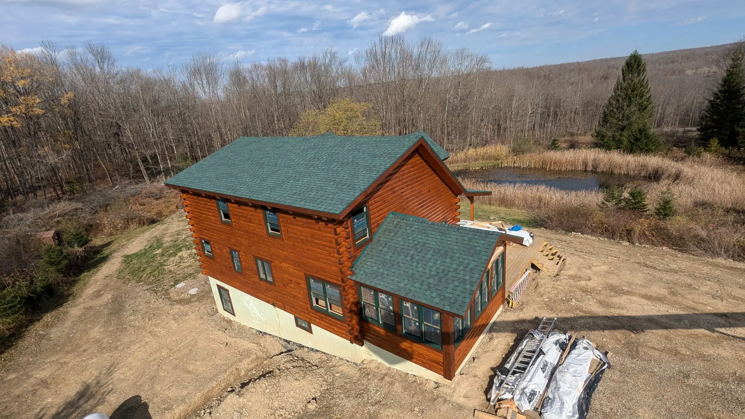
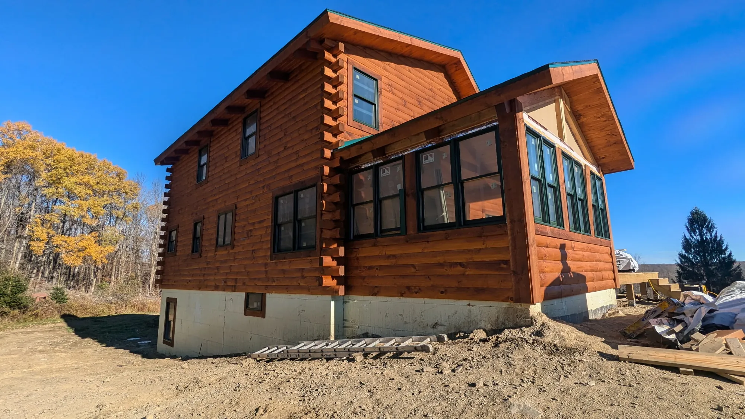
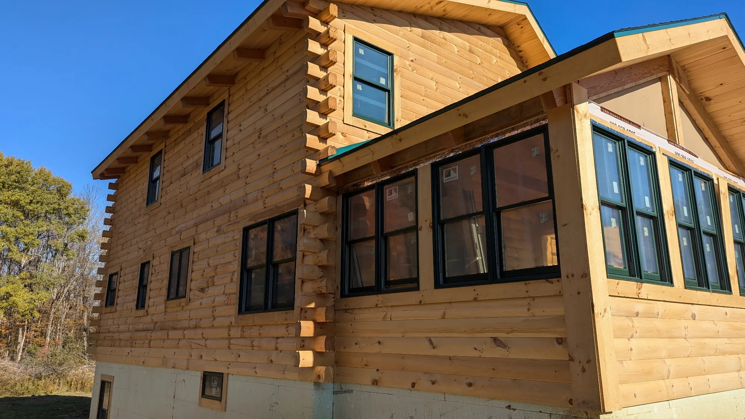
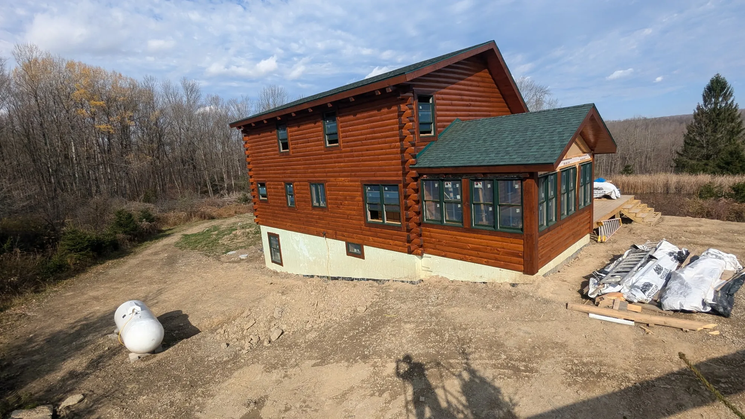
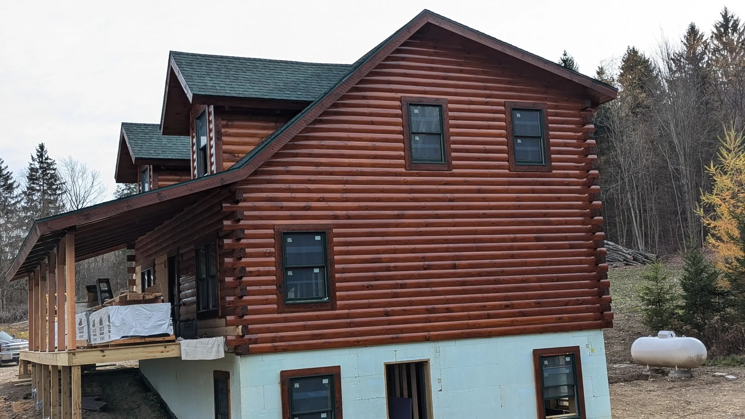
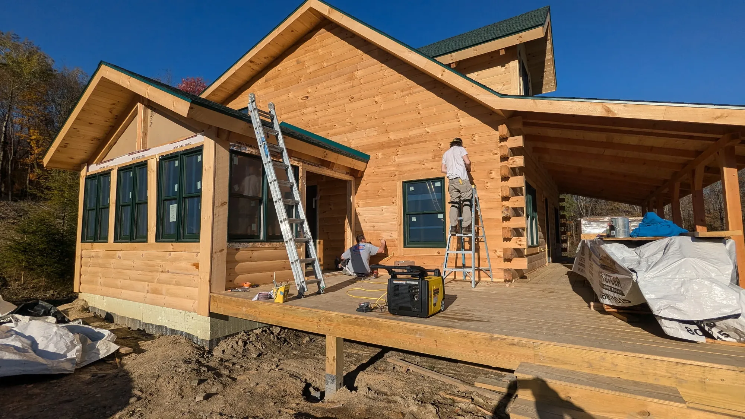
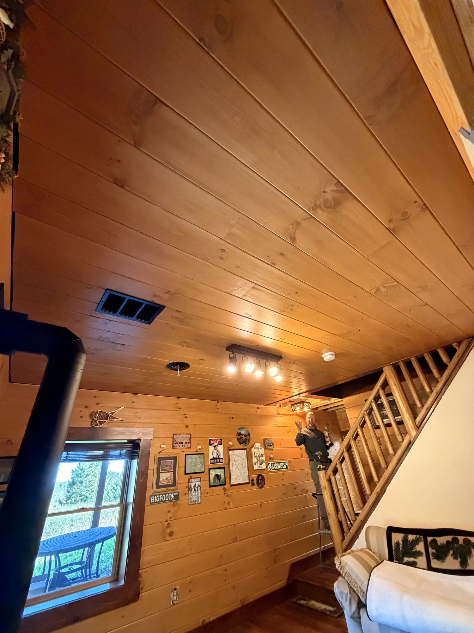
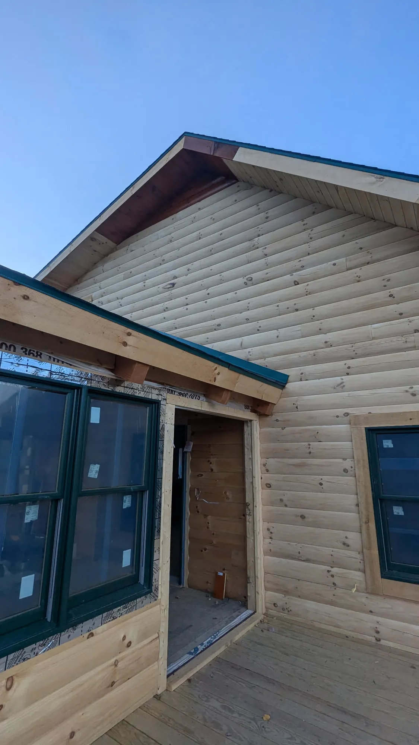
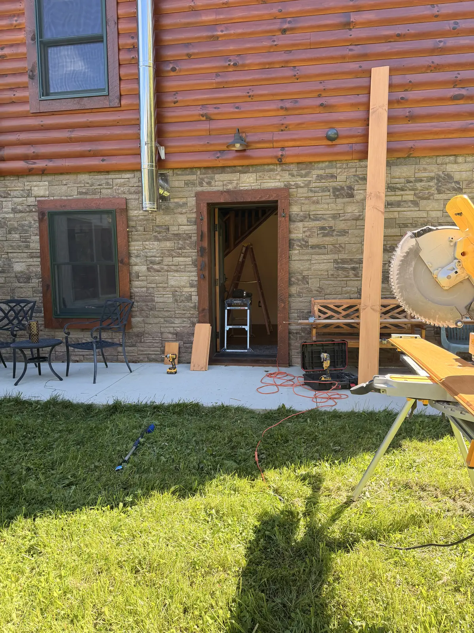
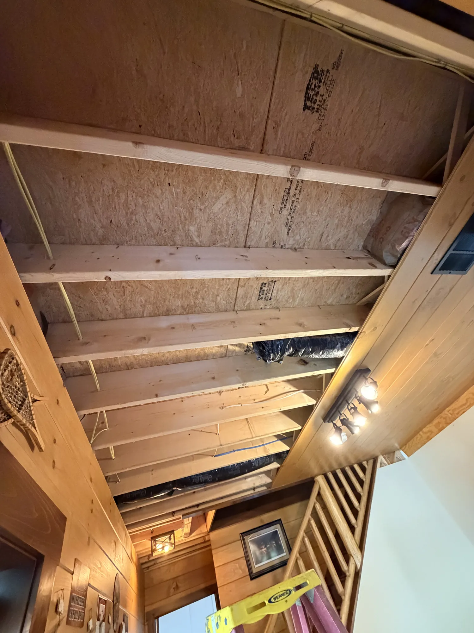
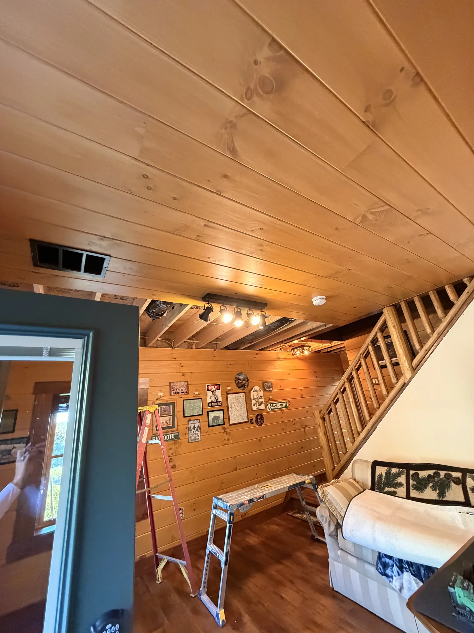
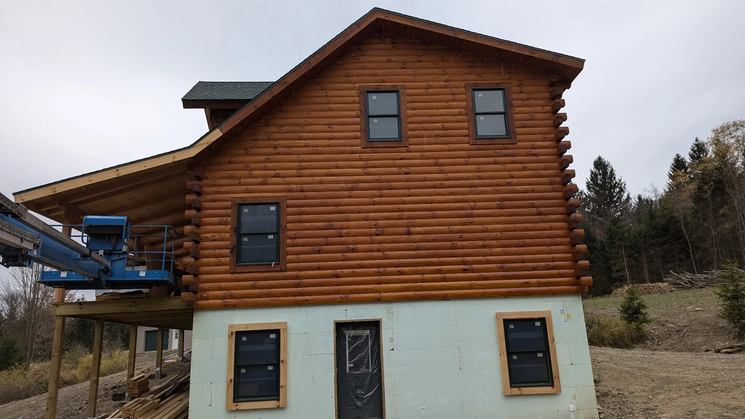
After the builder was done, we stained the logs a deep reddish brown and the porch deck to go with them, finished the wide-plank loft floors and put up a tongue-and-groove ceiling.
Call or text, or send the form. We'll set up a time to see the job in person and give you a free estimate.
Call or text (585) 424-0601 info@ayerspaintingflx.comWhere we work: Canandaigua and the towns around it, from Naples up to Webster, and farther for the right job.